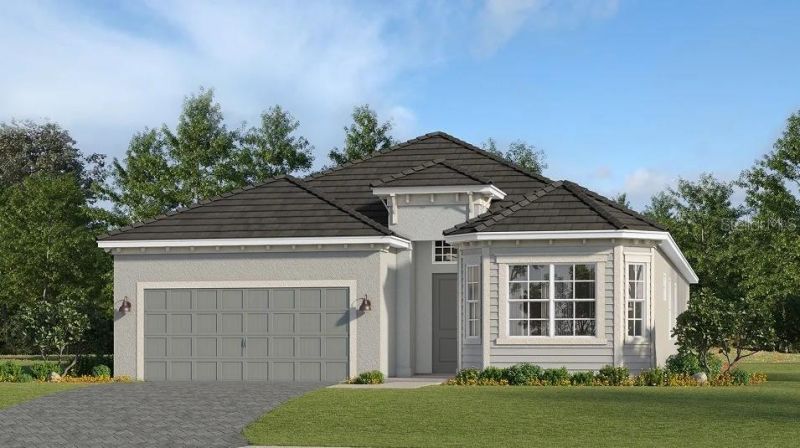

BEDS2
BATHS2 full
SQUARE FEET2,061
MLS#TB8509834
STATUSActive
PROPERTY TYPEResidential - Single Family
SUBDIVISIONSTILLWATER AT LAKEWOOD RANCH
Property Description
Under Construction. BRAND NEW COMMUNITY!! Discover Stillwater, a gated community with new single-family homes in Lakewood Ranch, the nation's #1 multigenerational master-planned community since 2018. Residents of this vibrant community enjoy easy access to Lakewood Ranch's Main Street, three town centers, stunning beaches and a wealth of nightlife, cultural experiences and recreational activities. With top-tier medical facilities, local farmers' markets, bars, golf courses, tennis courts and more just a short drive away, there's something for everyone. This new single-story home enjoys a cohesive modern design uniting the spacious kitchen, family and dining rooms that's ideal for shared living. An expansive lanai is accessible from the family room and the owner's suite, while a den and secondary bedroom in the front of the home add flexibility. Prices, dimensions and features may vary and are subject to change. Photos are for illustrative purposes only. Estimated delivery date is Sept/Oct 2026.
Property Features
Property Type: Residential - Single Family
Cooling: Central Air
Garage: 2 car attached
Heating: Central, Electric
Home Style: Traditional
Lot Size: 0.15 Acres
Roof Type: Tile
Stories: 1.0
Taxes: $0
Year Built: 2026
Amenities
Eat-in Kitchen
Kitchen/Family Room Combo
Living Room/Dining Room Combo
Open Floorplan
Primary Bedroom Main Floor
Split Bedroom
Thermostat
Walk-In Closet(s)
Window Treatments
Lighting
Sidewalk
Feature Descriptions
Additional Rooms: Den/Library/Office, Inside Utility
Appliances: Dishwasher, Disposal, Dryer, Exhaust Fan, Freezer, Microwave, Range, Refrigerator, Washer
Association Amenities: Gated
Builder: Lennar Homes
Community Features: Community Mailbox, Deed Restrictions, Gated Community - No Guard, Irrigation-Reclaimed Water, Sidewalks, Street Lights
Directions: Follow I-75 N to University Pkwy in Lakewood Ranch. Take exit 213 from I-75 N1 hr 5 min (77.5 mi)?Follow University Pkwy and Bourneside Blvd to Lightning Whelk Ln17 min (9.7 mi)Continue onto University Pkwy?5.8 miUniversity Pkwy turns slightly left and be
Exterior: Concrete
Flood Zone Code: TBD
Flooring: Tile
Foundation: Slab
HOA Fee: 1051/ Quarterly
HOA Y/N: Yes
Home Warranty Y/N: No
Lot: Landscaped, Sidewalk, Paved
Lot Dimensions: 0.15
Model: Angelina
Other Equipment: Irrigation Equipment
Ownership: Fee Simple
Parking: Deeded, Driveway
Parking Notes: Deeded, Driveway
Patio/Porch: Covered, Rear Porch, Screened
Pets Allowed: Yes
Pets Restrictions: See HOA documents
Pool: Heated, In Ground, Screen Enclosure
Property Attached Y/N: Yes
Property Sub-Type: Single Family Residence
Sewer: Public Sewer
Showing Instructions: Call Listing Agent, Listing Agent Must Accompany, See Remarks
Spa: In Ground
Special Sale Provisions: None
Swimming Pool: Yes
Utilities: BB/HS Internet Available, Cable Available, Electricity Available, Electricity Connected, Public, Sewer Available, Sewer Connected, Sprinkler Meter, Sprinkler Recycled, Underground Utilities, Water Available, Water Connected
Vegetation: Trees/Landscaped
Water: Public
Water Access Y/N: No
Water View: Lake
Windows: Storm Window(s)
Zoning: TBD
Listed By / Shown By
Listed By
Agency Name: LENNAR REALTY INC
Agency Contact: 813-917-9080
Shown By
Agency Title: Florida Executive Realty
Agency Phone: 813-908-8500

Estimate Your Payment
Estimated Payment
$ 1,717.27 per month $1,518.29 Principal & Interest $0.00 Property Tax (data not provided by mls) $198.98 Homeowner's Insurance
7161 Inlet Isles Court | MLS# TB8509834
This single family home located at 7161 Inlet Isles Court , Lakewood Ranch, FL 34211 is currently listed for sale with an asking price of $682,204. This property was built in 2026 and has 2 bedrooms and 2 full baths with 2061 sq. ft. Inlet Isles Court is located in the STILLWATER AT LAKEWOOD RANCH subdivision. Search STILLWATER AT LAKEWOOD RANCH real estate on www.floridaexecutiverealty.com today.