
BEDS3
BATHS2 full
SQUARE FEET1,216
MLS#TB8549015
STATUSActive
PROPERTY TYPEResidential - Single Family
SUBDIVISIONBAYSHORE HEIGHTS
Property Description
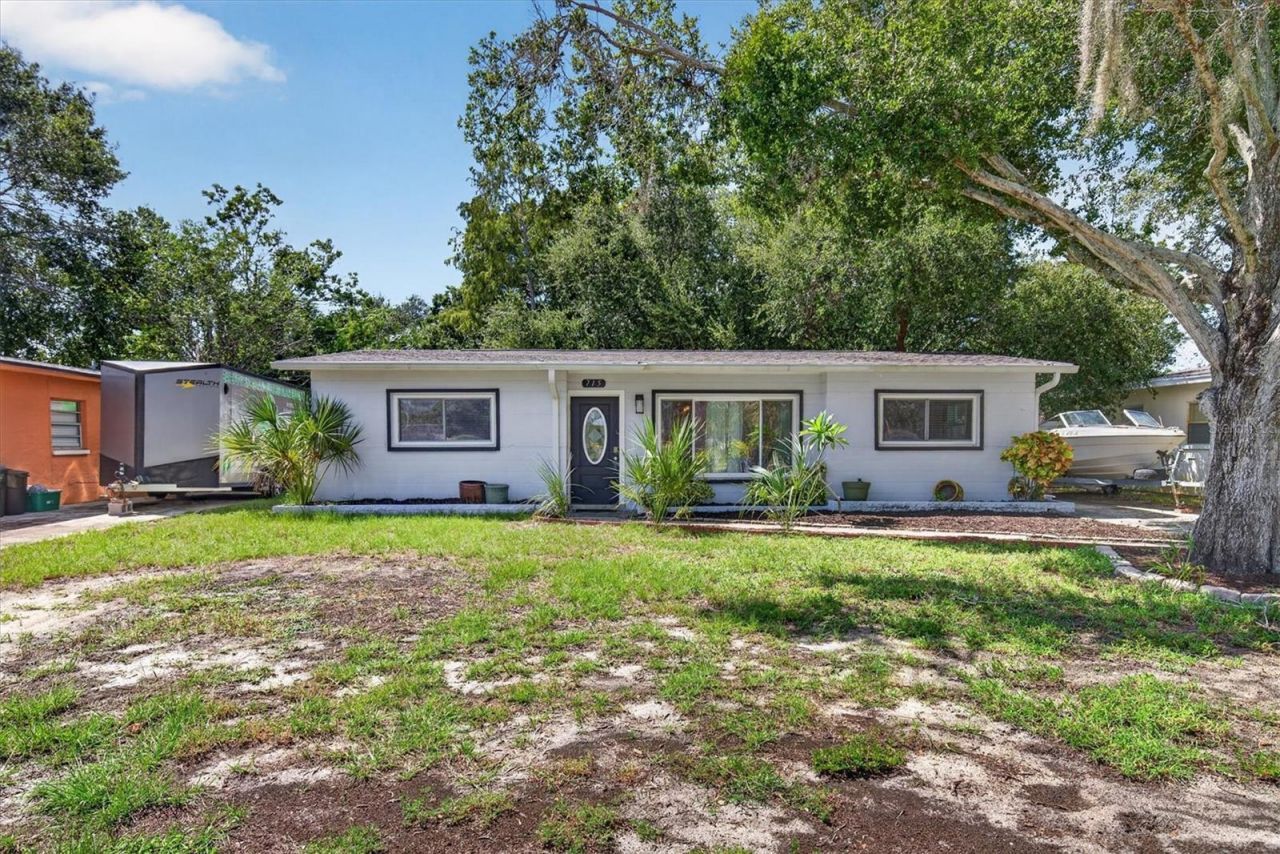
Welcome to this charming 3-bedroom, 2-bathroom home nestled in the coveted Bayshore Heights community. The property is ready for immediate occupancy and conveniently situated just minutes away from the historic downtown Tarpon Springs, world famous sponge docks, Fred Howard Park Beach, Sunset Beach and all three schools. This attractive, solid-block home boasts a host of recent upgrades, including newer roof, windows, an updated electrical panel, a water heater, and fresh paint throughout. The flooring throughout the home consists of luxury vinyl with tiled surfaces in the wet areas. The kitchen showcases elegant solid wood cabinets, granite countertops, and newer appliances. The adjacent family room offers picturesque views and direct access to the rear patio. The fenced backyard provides ample space for outdoor gatherings and includes a generously sized shed for additional storage. The bedrooms are spacious and well laid out in a comfortable split floor plan. The master bathroom, attached to the primary bedroom, has been tastefully updated with a spacious walk-in shower, new floor tiles, a vanity, toilet, and fixtures. The second bathroom has also undergone a complete makeover, featuring a full-sized bathtub. Every aspect of this home is fresh and new, awaiting your personal touch. With no HOA or CDD fees to worry about. This one won't last long!
Property Features
Property Type: Residential - Single Family
Cooling: Central Air
Fenced: Yes
Heating: Central, Electric
Lot Size: 0.17 Acres
Roof Type: Shingle
Stories: 1.0
Taxes: $2,896
Year Built: 1959
Amenities
Kitchen/Family Room Combo
Open Floorplan
Solid Surface Counters
Solid Wood Cabinets
Split Bedroom
Stone Counters
Walk-In Closet(s)
Other
Private Mailbox
Sidewalk
Storage
Feature Descriptions
Appliances: Dishwasher, Disposal, Dryer, Electric Water Heater, Microwave, Range, Refrigerator, Washer
Days on Site: 20
Directions: Alt 19 to west on Meres Blvd-right on Florida Ave, right on Sunset, left on west Bayshore- house is on the left
Exterior: Block, Stucco
Fencing: Chain Link, Vinyl
Flood Zone Code: AE
Flooring: Luxury Vinyl
Foundation: Slab
Home Warranty Y/N: No
Listing Terms: Cash, Conventional, FHA
Lot: Flood Insurance Required, FloodZone
Lot Dimensions: 0.17
Ownership: Fee Simple
Parking: Driveway, Parking Pad
Parking Notes: Driveway, Parking Pad
Property Attached Y/N: No
Property Sub-Type: Single Family Residence
Sewer: Public Sewer
Showing Instructions: Coming Soon - Allowing Showings, Supra Lock Box, Lockbox, Lock Box Electronic, ShowingTime
Special Sale Provisions: None
Utilities: Cable Available, Electricity Connected, Public, Sewer Connected, Water Connected
Vegetation: Mature Landscaping, Oak Trees
Water: Public
Water Access Y/N: No
Room Sizes
Primary Bedroom: 18x13
Living Room: 20x14
Kitchen: 10x16
Local Schools
High School: Tarpon Springs High-PN
Middle School: Tarpon Springs Middle-PN
Elementary School: Sunset Hills Elementary-PN
Listed By / Shown By
Listed By
Agency Name: COLDWELL BANKER REALTY
Agency Contact: 727-781-3700
Shown By
Agency Title: Florida Executive Realty
Agency Phone: 813-908-8500

Estimate Your Payment
Estimated Payment
$ 1,160.12 per month $812.33 Principal & Interest $241.33 Property Tax $106.46 Homeowner's Insurance
715 W Bayshore Drive | MLS# TB8549015
This single family home located at 715 W Bayshore Drive, Tarpon Springs, FL 34689 is currently listed for sale with an asking price of $365,000. This property was built in 1959 and has 3 bedrooms and 2 full baths with 1216 sq. ft. W Bayshore Drive is located in the BAYSHORE HEIGHTS subdivision. Search BAYSHORE HEIGHTS real estate on www.floridaexecutiverealty.com today.