
BEDS3
BATHS2 full 1 partial
SQUARE FEET2,104
MLS#O6438136
STATUSActive
PROPERTY TYPEResidential - Townhouse
SUBDIVISIONTOSCANA
Property Description
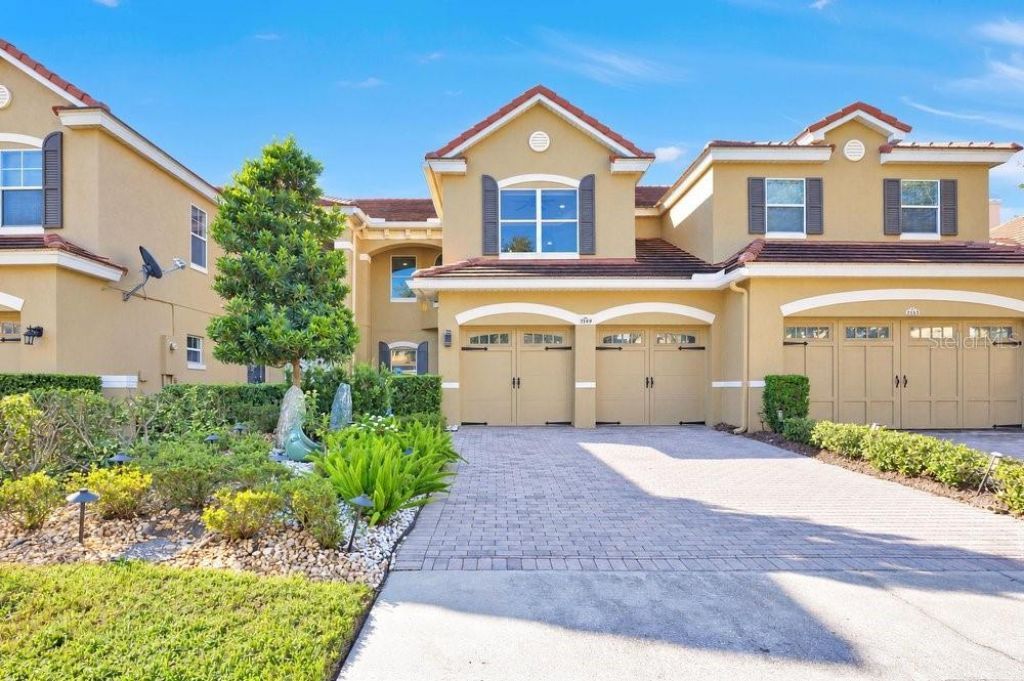
Beautifully remodeled and move-in ready, this two-story home blends timeless architectural details with modern finishes in an established, gated community. The designer island kitchen features quartz countertops, premium appliances, and a glass mosaic backsplash. High ceilings, crown molding, and custom decorative wall treatments add character throughout, while porcelain tile flooring on the first floor and laminate flooring upstairs provide a stylish, carpet-free interior. All bedrooms are located upstairs, including the primary suite with its own cozy fireplace.Triple sliding doors open to a screened porch overlooking the private, fenced courtyard, complete with a garden and landscape lighting. Additional features include a water softener, an air-conditioned garage, and wiring for an electric vehicle charger. Community amenities include a swimming pool and fitness center. Ideally situated near Universal Studios, with convenient access to Orlando International Airport, shopping, dining, and major roadways, this home offers the best of Dr. Phillips living.
Property Features
Property Type: Residential - Townhouse
Cooling: Central Air
Fenced: Yes
Garage: 2 car attached
Heating: Electric
Lot Size: 0.08 Acres
Roof Type: Tile
Stories: 2.0
Taxes: $8,500
Year Built: 2006
Amenities
Ceiling Fans(s)
Crown Molding
Eat-in Kitchen
High Ceilings
PrimaryBedroom Upstairs
Solid Surface Counters
Walk-In Closet(s)
Window Treatments
Private Yard
Rain Gutters
Sidewalk
Feature Descriptions
Additional Rooms: Inside Utility
Appliances: Dishwasher, Disposal, Dryer, Microwave, Range, Refrigerator, Washer
Association Amenities: Clubhouse, Fitness Center, Gated, Pool
Community Features: Clubhouse, Fitness Center, Gated Community - No Guard, Pool, Sidewalks, Street Lights
Days on Site: 1
Directions: From Dr. Phillips Blvd, head East on Wallace Rd, turn Right into Toscana, turn Left onto Regina Way, house is on the Right.
Exterior: Block, Stucco
Fencing: Fenced, Wood
Fireplace: Electric, Family Room, Primary Bedroom
Fireplace Y/N: Yes
Flood Zone Code: X
Flooring: Laminate, Tile
Foundation: Slab
HOA Fee: 1407/ Quarterly
HOA Y/N: Yes
Home Warranty Y/N: No
Listing Terms: Cash, Conventional, VA Loan
Lot Dimensions: 0.08
Number of Pets: 2
Other Equipment: Private Yard
Ownership: Fee Simple
Parking: Driveway
Parking Notes: Driveway
Pets Allowed: Yes
Pets Restrictions: Please refer to HOA for restrictions and regulations.
Pets Size: Small (16-35 Lbs.)
Pets Weight (Max): 20
Property Attached Y/N: No
Property Sub-Type: Townhouse
Security: Security System Owned
Sewer: Public Sewer
Showing Instructions: Appointment Only, ShowingTime
Special Sale Provisions: None
Utilities: BB/HS Internet Available, Cable Available, Electricity Connected
Water: Public
Water Access Y/N: No
Windows: Shades, Tinted Windows
Zoning: PD
Room Sizes
Kitchen: 12x11
Living Room: 16x15
Dining Room: 13x11
Primary Bedroom: 14x13
Bedroom 2: 12x10
Bedroom 3: 13x12
Local Schools
High School: Dr. Phillips High
Middle School: Southwest Middle
Elementary School: Dr. Phillips Elem
Listed By / Shown By
Listed By
Agency Name: UPSIDE REAL ESTATE INC
Agency Contact: 407-497-6345
Shown By
Agency Title: Florida Executive Realty
Agency Phone: 813-908-8500

Estimate Your Payment
Estimated Payment
$ 2,243.85 per month $1,357.60 Principal & Interest $708.33 Property Tax $177.92 Homeowner's Insurance
7149 Regina Way | MLS# O6438136
This townhouse located at 7149 Regina Way , Orlando, FL 32819 is currently listed for sale with an asking price of $610,000. This property was built in 2006 and has 3 bedrooms and 2 full and 1 partial baths with 2104 sq. ft. Regina Way is located in the TOSCANA subdivision. Search TOSCANA real estate on www.floridaexecutiverealty.com today.