
BEDS4
BATHS2 full
SQUARE FEET1,746
MLS#L4963340
STATUSActive
PROPERTY TYPERental - Single Family
SUBDIVISIONCEDARCREST
Property Description
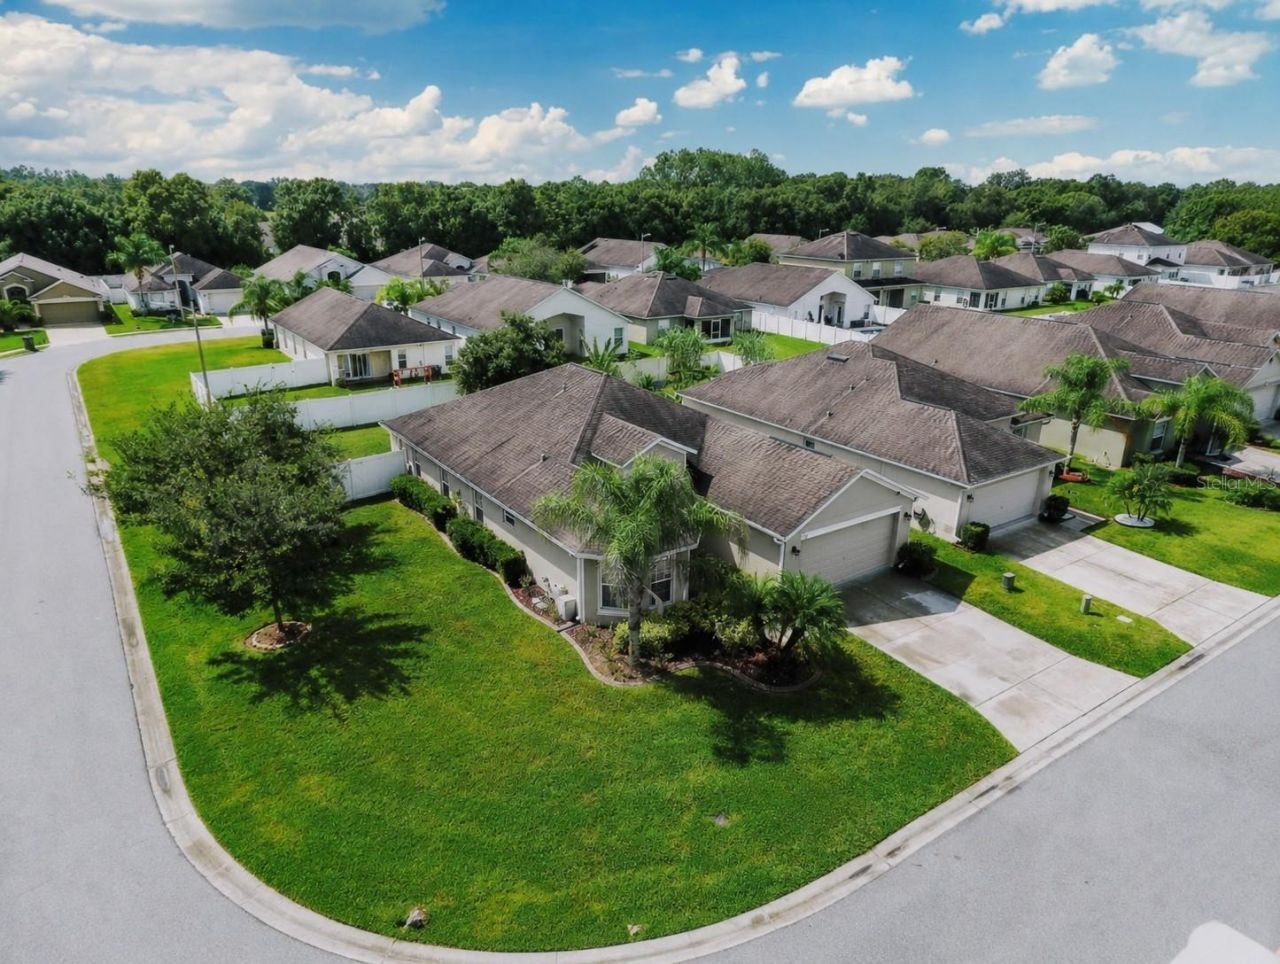
Virtually Staged. Welcome home to this spacious 4-bedroom, 2-bath home located in the desirable Cedar Crest community! Situated on a large, fully fenced corner lot, this home offers plenty of space both inside and out. The open-concept kitchen features stainless steel appliances, a breakfast bar, and a cozy breakfast nook, making it perfect for everyday living and entertaining. The thoughtful floor plan includes a formal dining room, wood flooring throughout the main living areas, and comfortable carpeting in the bedrooms. You'll also appreciate the oversized inside laundry room for added convenience. Step outside to the covered lanai, where you can relax while overlooking the private, fenced backyard. One of this home's standout features is the oversized 3-car garage, offering ample room for vehicles, a workshop, hobby space, or additional storage. Garage has screen door so no mosquitos! Nestled in a quiet, well-maintained community, this home combines comfort, functionality, and a fantastic location. Don't miss your opportunity to make this beautiful Cedar Crest home yours!
Property Features
Property Type: Rental - Single Family
Cooling: Central Air
Garage: 3 car attached
Heating: Central, Heat Pump
Lot Size: 0.20 Acres
Year Built: 2009
Amenities
Cathedral Ceiling(s)
Ceiling Fans(s)
Eat-in Kitchen
Kitchen/Family Room Combo
Living Room/Dining Room Combo
Open Floorplan
Primary Bedroom Main Floor
Split Bedroom
Vaulted Ceiling(s)
Walk-In Closet(s)
French Doors
Lighting
Rain Gutters
Feature Descriptions
Additional Rooms: Den/Library/Office
Appliances: Dishwasher, Disposal, Electric Water Heater, Freezer, Ice Maker, Microwave, Range, Water Purifier
Days on Site: 1
Directions: Head north on 98 North - Left on Duff Rd. - Left on Cedarcrest Blvd. to 7147 Cedarcrest Blvd.
Fencing: Fenced
Flood Zone Code: X
Flooring: Carpet, Ceramic Tile, Wood
Garage Dimensions: 38x20
HOA Y/N: Yes
Home Warranty Y/N: No
Lease Terms: Twelve Months
Lot: Corner Lot, Oversized Lot
Lot Dimensions: 0.2
Other Equipment: Irrigation Equipment
Parking: Garage Door Opener, Oversized, Tandem
Parking Notes: Garage Door Opener, Oversized, Tandem
Patio/Porch: Covered, Rear Porch
Pets Allowed: Yes
Pets Restrictions: -At least one year of age or older -Weight must not exceed 35lbs fully grown -No cats -No prohibited breed -Pets allowed at owners discretion
Pets Size: Very Small (Under 15 Lbs.)
Property Attached Y/N: No
Property Sub-Type: Single Family Residence
Security: Closed Circuit Camera(s), Security System, Smoke Detector(s)
Sewer: Public Sewer
Showing Instructions: See Remarks, ShowingTime
Utilities: BB/HS Internet Available, Cable Connected, Electricity Connected, Public, Sewer Connected
Water: Public
Water Access Y/N: No
Windows: Blinds, Window Treatments
Room Sizes
Primary Bedroom: 13.2x16.8
Kitchen: 12.6x12.3
Living Room: 13x17.5
Dining Room: 11.9x9.2
Office: 11.6x11.3
Bathroom 2: 12x11
Primary Bathroom: 11.1x8
Local Schools
High School: Kathleen High
Middle School: Sleepy Hill Middle
Elementary School: Dr. N. E Roberts Elem
Listed By / Shown By
Listed By
Agency Name: S & D REAL ESTATE SERVICE LLC
Agency Contact: 863-824-7169
Shown By
Agency Title: Florida Executive Realty
Agency Phone: 813-908-8500

7147 Cedarcrest Boulevard | MLS# L4963340
This property located at 7147 Cedarcrest Boulevard , Lakeland, FL 33810 is currently listed for rent with an asking price of $2,000 / Monthly. Search Lakeland real estate on www.floridaexecutiverealty.com today.