
BEDS3
BATHS3 full
SQUARE FEET3,017
MLS#V4949945
STATUSActive
PROPERTY TYPEResidential - Single Family
Property Description
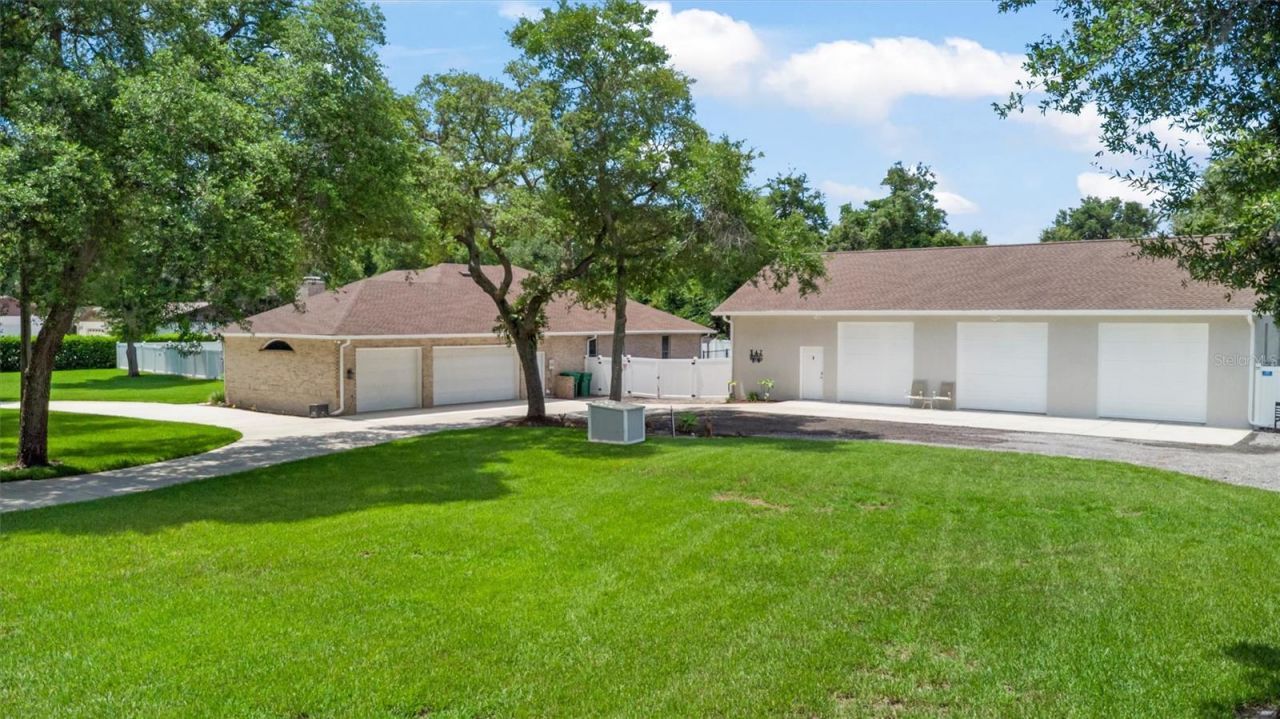
If your toys need their own ZIP code, this might be the one. Welcome to 713 Ernest Drive, a private estate tucked away on more than an acre in sought-after Spruce Creek Estates. This property is the perfect combination of country living within minutes of town, incredible storage, and space for just about every hobby, vehicle, boat, RV, or project imaginable. The main residence offers over-the-top functionality with a spacious split floor plan featuring 3 bedrooms, 3 bathrooms, volume ceilings, a large family room, separate living room, oversized kitchen, generous walk-in pantry, and a dedicated mudroom with laundry. A fourth flex room is currently set up as a bedroom, but could easily serve as a den, media room, playroom, hobby room, guest retreat, or whatever space your lifestyle demands. The primary suite is truly a retreat of its own, featuring a private office, an additional flex space perfect for a nursery, home gym, or sitting area, dual walk-in closets, and a large bathroom complete with double vanities, garden tub, walk-in shower, and private water closet. Beautiful windows throughout the home provide natural light and peaceful views of the surrounding property. Step outside and you'll quickly realize this property offers far more than just a backyard. The saltwater pool, installed in 2023, serves as the centerpiece of an impressive outdoor living space. Its advanced automation system allows you to control lighting, fountains, bubblers, and other features directly from your phone. To one side of the pool is a huge side yard, providing plenty of room for pets, play, entertaining, or simply enjoying the open space. On the opposite side, a pergola-covered hot tub creates the perfect place to unwind at the end of the day. The property has been thoughtfully designed with a fence dividing the acreage into two distinct areas. One side is dedicated to recreation and outdoor living, featuring the pool, expansive fenced yard, covered patio, pergola, and hot tub. The other side is built for functionality, with extensive trailer and RV parking, workshop space, storage areas, and the detached garage complex. This unique layout allows you to enjoy all the benefits of a private backyard retreat while keeping equipment, toys, trailers, and projects organized and separate from the main outdoor living areas.For those needing garage space, workshop space, storage space--or all three--this property delivers in a way that is nearly impossible to find. The attached oversized 3-car garage measures approximately 27 feet deep by 37 feet wide. Beyond that, a massive detached garage offers three additional bays, a 4-post car lift, loft storage, a dedicated air-conditioned office/workshop with a half bath, a separate workshop area, and RV parking. The fenced compound surrounding the detached garage provides abundant room for trailers, boats, equipment, and additional vehicles. Major updates include a 2022 roof, new HVAC system, and two new water heaters. The property is serviced by city water and septic, while also featuring a private well capable of supplying water to the entire home if needed. Full irrigation keeps the grounds looking their best year-round. Located within the highly desirable school zones of Sweetwater Elementary, Creekside Middle, and Spruce Creek High School, this rare estate offers the privacy of country living with the convenience of Port Orange just minutes away.
Property Features
Property Type: Residential - Single Family
Cooling: Central Air
Fenced: Yes
Garage: 7 car attached
Heating: Central, Electric
Lot Size: 1.14 Acres
Roof Type: Shingle
Stories: 1.0
Taxes: $6,446
Year Built: 1997
Amenities
Ceiling Fans(s)
Eat-in Kitchen
Open Floorplan
Split Bedroom
Walk-In Closet(s)
Wet Bar
Other
Feature Descriptions
Additional Rooms: Bonus Room, Den/Library/Office
Appliances: Built-In Oven, Cooktop, Dishwasher, Disposal, Electric Water Heater, Microwave, Refrigerator
Directions: From I-95 exit 256 go east on Dunlawton Ave to first right on Taylor Rd: go 1 mile to right on Hensel Rd; go 1.1 mile to left on Ernest Dr; go to 713 on left.
Exterior: Brick, Frame
Fencing: Fenced, Vinyl
Fireplace: Wood Burning
Fireplace Y/N: Yes
Flood Zone Code: X
Flooring: Carpet, Luxury Vinyl, Tile
Foundation: Slab
Home Warranty Y/N: No
Listing Terms: Cash, Conventional, FHA, VA Loan
Lot Dimensions: 1.14
Ownership: Fee Simple
Parking: Boat, Garage Door Opener, RV Access/Parking, Workshop in Garage
Parking Notes: Boat, Garage Door Opener, RV Access/Parking, Workshop
Pets Allowed: Yes
Pool: In Ground
Property Attached Y/N: No
Property Sub-Type: Single Family Residence
Sewer: Septic Tank
Showing Instructions: Appointment Only, Call Listing Agent, Combination Lock Box, See Remarks, ShowingTime
Spa: Above Ground
Special Sale Provisions: None
Swimming Pool: Yes
Utilities: Cable Available, Electricity Connected, Water Connected
Water: Public, See Remarks, Well
Water Access Y/N: No
Zoning: 16A
Room Sizes
Living Room: 23x22
Dining Room: 13x18
Kitchen: 13x7
Dinette: 22x9
Office: 13x9
Primary Bedroom: 19x23
Bonus Room: 9x8
Bedroom 2: 11x14
Bedroom 3: 11x14
Laundry: 6x11
Balcony/Porch/Lanai: 31x23
Local Schools
High School: Spruce Creek High School
Middle School: Creekside Middle
Elementary School: Sweetwater Elem
Listed By / Shown By
Listed By
Agency Name: SIMPLY REAL ESTATE
Agency Contact: 386-677-0870
Shown By
Agency Title: Florida Executive Realty
Agency Phone: 813-908-8500

Estimate Your Payment
Estimated Payment
$ 2,928.29 per month $2,114.07 Principal & Interest $537.17 Property Tax $277.05 Homeowner's Insurance
713 Ernest Drive | MLS# V4949945
This single family home located at 713 Ernest Drive , Port Orange, FL 32127 is currently listed for sale with an asking price of $949,900. This property was built in 1997 and has 3 bedrooms and 3 full baths with 3017 sq. ft. Search Port Orange real estate on www.floridaexecutiverealty.com today.