
BEDS4
BATHS2 full 1 partial
SQUARE FEET2,879
MLS#TB8557919
STATUSActive
PROPERTY TYPEResidential - Single Family
SUBDIVISIONOAK CREEK PRCL 1B
Property Description
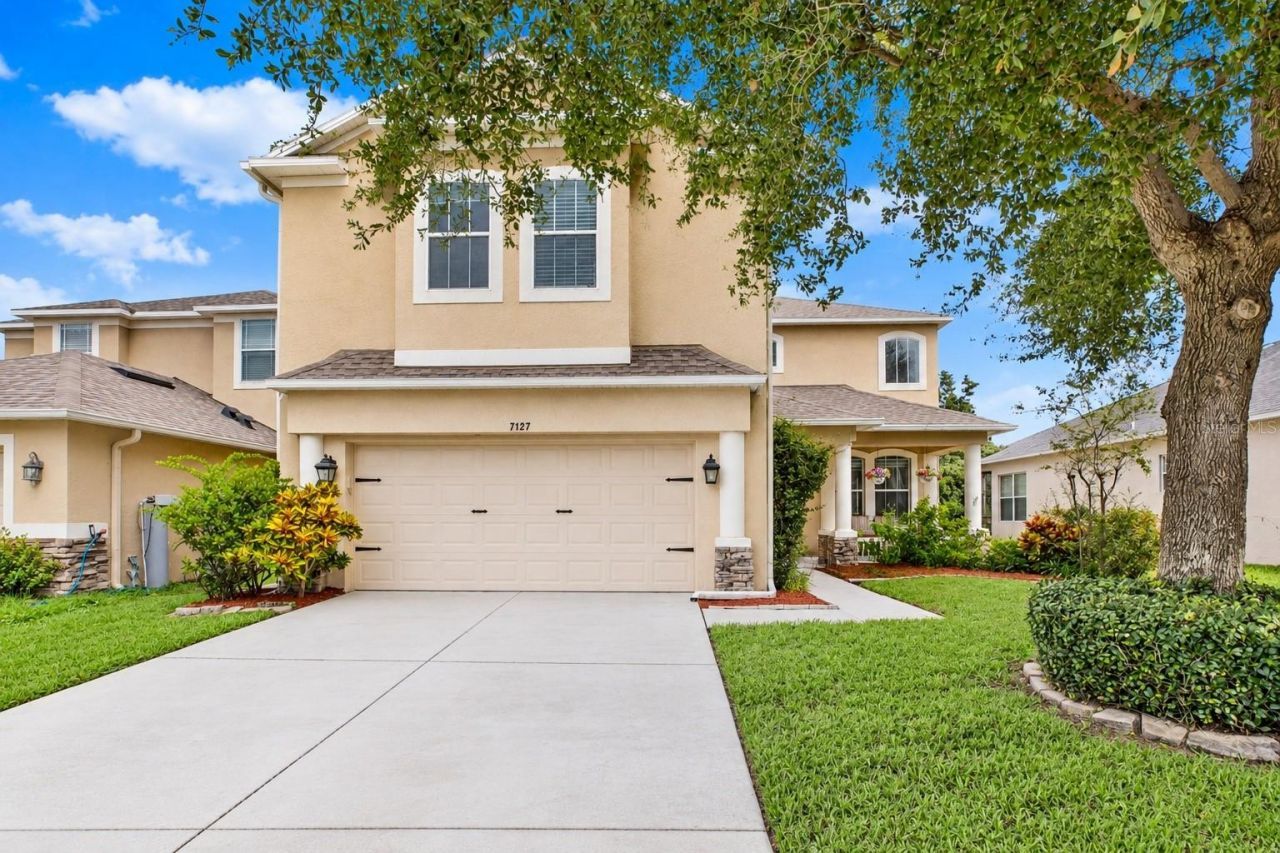
Water views, conservation privacy, and a brand new roof. This one checks every box! This 4-bedroom, 2.5-bath home has a layout built for both everyday living and entertaining, and nearly every room looks out over the water and conservation behind the home. Formal living and dining rooms welcome you inside, beneath vaulted ceilings and a new entry window that floods the space with light. The bright, open kitchen has a new sink and lighting and opens to the family room. The breakfast nook is a special spot, where you can enjoy your morning coffee with peaceful views of the water. Out back, the screened lanai overlooks a big, private yard with no rear neighbors and room for a pool. Upstairs is a spacious owners suite with walk in closets and an expansive primary en suite bathroom. The big updates are done: a brand-new roof (2026) with a 10-year transferable warranty, two newer HVAC systems (2021), new LVP flooring downstairs (2026), fresh professional interior paint, and a 75-ft French drain (2022). The home is not in a flood zone and is energy efficient. The community of Oak Creek Provides a resort-style pool and clubhouse just a minute away. Move-in ready and waiting for its next chapter. Schedule your private showing today!
Property Features
Property Type: Residential - Single Family
Cooling: Central Air
Garage: 2 car attached
Heating: Central
Home Style: Florida
Lot Size: 0.11 Acres
Roof Type: Shingle
Stories: 2.0
Taxes: $9,114
Year Built: 2008
Amenities
Ceiling Fans(s)
Eat-in Kitchen
High Ceilings
Kitchen/Family Room Combo
Open Floorplan
PrimaryBedroom Upstairs
Stone Counters
Walk-In Closet(s)
Fire Pit
Lighting
Private Yard
Sprinkler Metered
Feature Descriptions
Appliances: Dishwasher, Microwave, Range, Refrigerator
Community Features: Clubhouse, Fitness Center, Playground, Pool
Directions: Traveling W on Riverview Dr, take a right onto S 78th St, another right onto S Falkenburg rd, left on Still River Dr, take the first exit at the roundabout to Blue Beech Dr, another left onto Forest Mere Dr, Follow along, home will be on the left hand sid
Exterior: Block
Flood Zone Code: X
Flooring: Carpet, Tile, Vinyl
Foundation: Slab
Frontage Pond: 50
HOA Fee: 301/ Annually
HOA Y/N: Yes
Home Warranty Y/N: No
Listing Terms: Cash, Conventional, FHA, VA Loan
Lot: In County, Landscaped, Sidewalk, Paved
Lot Dimensions: 0.11
Other Equipment: Fire Pit, Private Yard
Ownership: Fee Simple
Parking: Driveway
Parking Notes: Driveway
Patio/Porch: Covered, Front Porch, Rear Porch, Screened
Pets Allowed: Cats OK, Dogs OK, Yes
Property Attached Y/N: No
Property Sub-Type: Single Family Residence
Sewer: Public Sewer
Showing Instructions: Lock Box Coded, ShowingTime
Special Sale Provisions: None
Utilities: BB/HS Internet Available, Cable Available, Electricity Connected, Sewer Connected, Water Connected
Vegetation: Mature Landscaping
Water: Public
Water Access Y/N: No
Waterfront Features: Pond
Water View: Pond
Zoning: PD
Room Sizes
Living Room: 11x13
Dining Room: 11x13
Kitchen: 12x13
Family Room: 14x20
Dinette: 9x7
Bathroom 1: 6x6
Primary Bedroom: 28x13
Primary Bathroom: 10x7
Bedroom 2: 9x9
Bathroom 2: 9x5
Bedroom 3: 10x14
Bedroom 4: 10x14
Listed By / Shown By
Listed By
Agency Name: RE/MAX COLLECTIVE
Agency Contact: 813-438-7841
Shown By
Agency Title: Florida Executive Realty
Agency Phone: 813-908-8500

Estimate Your Payment
Estimated Payment
$ 2,017.86 per month $1,112.56 Principal & Interest $759.50 Property Tax $145.80 Homeowner's Insurance
7127 Forest Mere Drive | MLS# TB8557919
This single family home located at 7127 Forest Mere Drive , Riverview, FL 33578 is currently listed for sale with an asking price of $499,900. This property was built in 2008 and has 4 bedrooms and 2 full and 1 partial baths with 2879 sq. ft. Forest Mere Drive is located in the OAK CREEK PRCL 1B subdivision. Search OAK CREEK PRCL 1B real estate on www.floridaexecutiverealty.com today.