
BEDS3
BATHS2 full 1 partial
SQUARE FEET1,968
MLS#TB8544383
STATUSActive
PROPERTY TYPEResidential - Single Family
SUBDIVISIONSALTMDWS-PH IA
Property Description
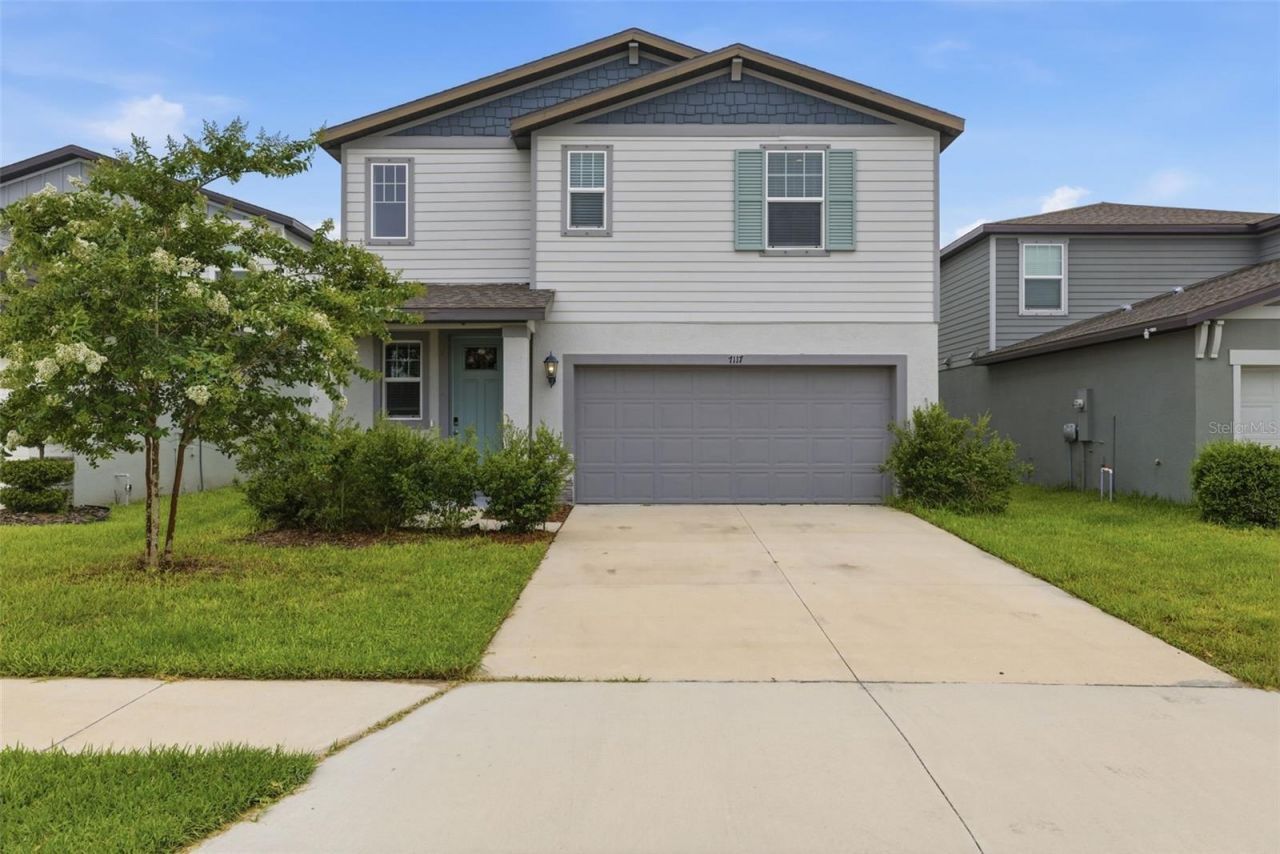
Experience modern living at its finest in this stunning 2023 built, energy efficient 3 bedroom 2.5 bathroom home! The open-concept Marigold floor plan creates an inviting atmosphere, seamlessly blending the spacious kitchen, dining, and living areas, making it perfect for effortless entertaining and everyday living. Upstairs, a spacious loft offer exceptional flexibility that can easily serve as a media room, home office, playroom or fitness area. The primary bedroom boasts a dual sink en-suite bathroom and expansive walk-in closet. Outside the home Salt Meadows offers a number of resort-style amenities including a large community pool, modern clubhouse, fitness center, playground, walking trails, a dog park, tennis and pickleball courts, and more. Ideally located off the ever growing US 301 corridor, you will experience quiet neighborhood living just minutes from shops and dining, as well as parks and scenic trails. With quick convenient access to I-275, and I-75, you're also an easy drive to Gulf Coast Beaches, Sarasota, St Petersburg and Tampa.
Property Features
Property Type: Residential - Single Family
Cooling: Central Air
Fenced: Yes
Garage: 2 car attached
Heating: Central, Electric
Lot Size: 0.12 Acres
Roof Type: Shingle
Stories: 2.0
Taxes: $7,563
Year Built: 2023
Amenities
Ceiling Fans(s)
Eat-in Kitchen
High Ceilings
Kitchen/Family Room Combo
Living Room/Dining Room Combo
Open Floorplan
PrimaryBedroom Upstairs
Stone Counters
Thermostat
Walk-In Closet(s)
Private Yard
Sidewalk
Feature Descriptions
Additional Rooms: Great Room
Appliances: Dishwasher, Disposal, Dryer, Electric Water Heater, Freezer, Microwave, Range, Refrigerator, Washer
Community Features: Clubhouse, Deed Restrictions, Dog Park, Fitness Center, Playground, Pool, Sidewalks, Tennis Court(s), Street Lights
Directions: Heading South on I-275, take I-75 N exit toward Tampa, take exit 229 toward Parrish, take the US-301/Parrish ramp, merge onto 97th St E/Moccasin Wallow Rd, at the traffic circle turn right onto US-301 S, left onto FL-62 W, right onto Sand Marsh Ave, right
Energy Efficient: Appliances, HVAC, Insulation, Roof, Windows
Exterior: Block, Vinyl Siding, Frame
Fencing: Vinyl
Flood Zone Code: AE
Flooring: Carpet, Ceramic Tile
Foundation: Slab
HOA Fee: 150/ Annually
HOA Y/N: Yes
Home Warranty Y/N: No
Listing Terms: Cash, Conventional, FHA, VA Loan
Lot Dimensions: 0.12
Other Equipment: Private Yard
Ownership: Fee Simple
Parking: Driveway
Parking Notes: Driveway
Patio/Porch: Patio
Pets Allowed: Breed Restrictions
Pets Restrictions: See HOA Guidelines for Rules and Restrictions
Property Attached Y/N: No
Property Sub-Type: Single Family Residence
Sewer: Public Sewer
Showing Instructions: Supra Lock Box, Call Before Showing
Special Sale Provisions: None
Utilities: Cable Connected, Electricity Connected, Sewer Connected, Underground Utilities, Water Connected
Water: None
Water Access Y/N: No
Zoning: RES
Room Sizes
Kitchen: 14x9
Great Room: 13x18
Primary Bedroom: 14x14
Bedroom 2: 11x10
Bedroom 3: 12x11
Local Schools
High School: Parrish Community High
Middle School: Buffalo Creek Middle
Elementary School: Annie Lucy Williams Elementary
Listed By / Shown By
Listed By
Agency Name: EXP REALTY LLC
Agency Contact: 888-883-8509
Shown By
Agency Title: Florida Executive Realty
Agency Phone: 813-908-8500

Estimate Your Payment
Estimated Payment
$ 1,611.97 per month $867.97 Principal & Interest $630.25 Property Tax $113.75 Homeowner's Insurance
7117 Boggy Creek Place | MLS# TB8544383
This single family home located at 7117 Boggy Creek Place , Parrish, FL 34219 is currently listed for sale with an asking price of $390,000. This property was built in 2023 and has 3 bedrooms and 2 full and 1 partial baths with 1968 sq. ft. Boggy Creek Place is located in the SALTMDWS-PH IA subdivision. Search SALTMDWS-PH IA real estate on www.floridaexecutiverealty.com today.