
BEDS3
BATHS2 full
SQUARE FEET1,897
MLS#CC856341
STATUSActive
PROPERTY TYPEResidential - Single Family
SUBDIVISIONQUAIL RUN
Property Description
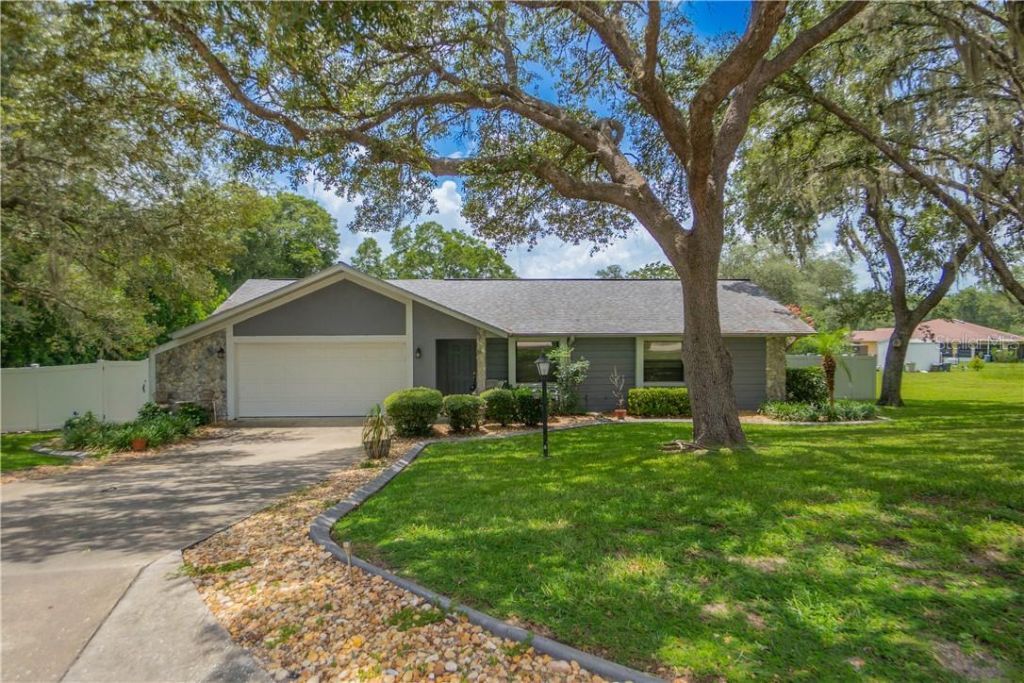
Welcome home to this spacious 3-bedroom, 2-bath, 2-car garage home in the desirable Quail Run community! Offering 1,897 sq ft of living on a generous 0.41-acre cul-de-sac lot, this home delivers exceptional value with plenty of room to spread out. Inside, you'll appreciate the functional split floor plan featuring both a living room and family room, a dedicated dining area, an interior laundry room, and a well-equipped kitchen with appliances included. The private primary suite offers a walk-in closet and a comfortable retreat from the secondary bedrooms. Step outside to enjoy the fenced backyard, perfect for pets, play, or entertaining, along with attractive landscape curbing, gutter leaf guards, and the peace of mind of a new roof installed in 2020.Quail Run residents enjoy fantastic community amenities including a pool, tennis courts, and bocce ball, all while being conveniently located near shopping, schools, medical facilities, restaurants, and everyday conveniences. Don't miss this opportunity to own a home with space, amenities, and an unbeatable location at a great value!
Property Features
Property Type: Residential - Single Family
Cooling: Central Air
Fenced: Yes
Garage: 2 car attached
Heating: Heat Pump
Lot Size: 0.41 Acres
Roof Type: Shingle
Stories: 1.0
Taxes: $3,159
Year Built: 1988
Amenities
Laminate Counters
Split Bedroom
Walk-In Closet(s)
Rain Gutters
Lighting
Feature Descriptions
Additional Rooms: Family Room
Appliances: Dishwasher, Dryer, Microwave, Range, Refrigerator, Washer, Other
Association Amenities: Clubhouse, Pool, Tennis Court(s)
Community Features: Clubhouse, Pool, Tennis Court(s)
Days on Site: 33
Directions: Starting on S Florida Ave (US-41). Keep right toward US-41 N/Hernando.Continue on N Florida Ave (US-41 N).Keep left onto N Florida Ave (US-41 N) toward Dunnellon. Turn right onto N Lecanto Hwy (CR-491).Turn left onto N Whippoorwill Ter. Turn left onto E S
Exterior: Stucco, Block
Fencing: Vinyl
Flood Zone Code: X
Flooring: Tile, Laminate
Foundation: Slab
Garage Dimensions: 21x23
HOA Fee: 65/ Monthly
HOA Y/N: Yes
Home Warranty Y/N: No
Listing Terms: Cash, Conventional
Lot: Cul-De-Sac, Irregular Lot, Room For Pool, Wooded
Lot Dimensions: 0.41
Number of Pets: 2
Other Equipment: Irrigation Equipment
Ownership: Fee Simple
Parking: Driveway
Parking Notes: Driveway
Property Attached Y/N: No
Property Sub-Type: Single Family Residence
Security: Smoke Detector(s)
Sewer: Septic Tank
Showing Instructions: Supra Lock Box, Appointment Only, See Remarks, ShowingTime
Utilities: BB/HS Internet Available
Vegetation: Trees/Landscaped
Water: Public
Water Access Y/N: No
Windows: Blinds
Zoning: RUR
Room Sizes
Living Room: 15x16.4
Dinette: 10.1x10.7
Kitchen: 9.9x12
Dining Room: 13.11x15.8
Family Room: 13.11x16.11
Laundry: 7x11.3
Primary Bedroom: 14.6x20.2
Primary Bathroom: 9.7x5.2
Bedroom 1: 11.7x12.9
Bedroom 1: 9.5x13.3
Local Schools
High School: Citrus High School
Middle School: Citrus Springs Middle School
Elementary School: Central Ridge Elementary School
Listed By / Shown By
Listed By
Agency Name: KELLER WILLIAMS REALTY - ELITE PARTNERS II
Agency Phone: 352-419-0200
Shown By
Agency Title: Florida Executive Realty
Agency Phone: 813-908-8500

Estimate Your Payment
Estimated Payment
$ 804.46 per month $478.50 Principal & Interest $263.25 Property Tax $62.71 Homeowner's Insurance
7112 N Croton Point | MLS# CC856341
This single family home located at 7112 N Croton Point, Hernando, FL 34442 is currently listed for sale with an asking price of $215,000. This property was built in 1988 and has 3 bedrooms and 2 full baths with 1897 sq. ft. N Croton Point is located in the QUAIL RUN subdivision. Search QUAIL RUN real estate on www.floridaexecutiverealty.com today.