
BEDS3
BATHS2 full 1 partial
SQUARE FEET1,810
MLS#O6454345
STATUSActive
PROPERTY TYPERental - Townhouse
SUBDIVISIONSAND LAKE SOUND
Property Description
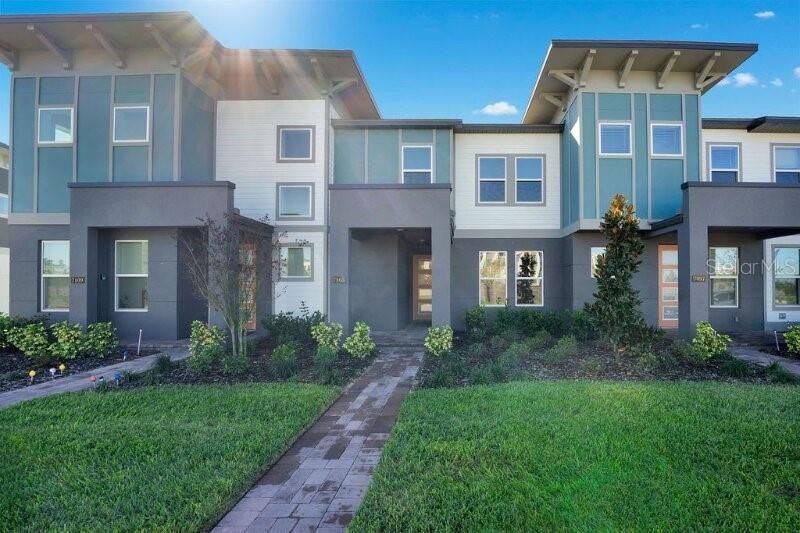
NEW construction! Be one of the first to live in this immaculate upgraded 3 bd 2-1/2 bath townhome in the heart of Dr. Phillips within the highly sought after Sand Lake Sound gated luxury community. This home includes bold upgrades including luxury flooring, quartz countertops, upgraded light fixtures, stainless steel appliances including built in double oven, large modern sink and modern backsplash. Huge walk in pantry with custom shelving built in. Tall ceilings and doors throughout along with upgraded wood stairs. Large Master Bedroom with tray ceiling and large walk in closet equipped with custom closet shelving. Quartz countertops in all bathrooms as well. Laundry on 2nd floor. Smart home features include touch screen hub with alarm, Ring Doorbell camera, smart outdoor switches and smart garage door. Sand Lake Sound is the hottest new luxury gated community in Dr. Phillips within walking distance to restaurant row or a short drive to Universal, Sea World or Disney World.
Property Features
Property Type: Rental - Townhouse
Cooling: Central Air, Humidity Control
Heating: Central, Heat Pump
Lot Size: 0.10 Acres
Year Built: 2020
Amenities
In Wall Pest System
Kitchen/Family Room Combo
Open Floorplan
Solid Surface Counters
Thermostat
Tray Ceiling(s)
Walk-In Closet(s)
Feature Descriptions
Additional Rooms: Great Room, Inside Utility, Storage Rooms
Appliances: Built-In Oven, Dishwasher, Disposal, Electric Water Heater, Microwave, Range Hood, Refrigerator
Association Amenities: Fence Restrictions, Gated, Park, Playground
Builder: Meritage Homes
Community Features: Playground, Pool, Sidewalks
Days on Site: 1
Directions: Take exit 74A/ SR 482 / Sand Lake Rd. towards International Dr. Turn right onto W. Sand Lake Rd and make a left onto Turkey Lake Rd. The community will be on the right side.
Disaster Mitigation: Above Flood Plain
Energy Efficient: Appliances, HVAC, Insulation, Lighting, Thermostat
Flood Zone Code: 12095C0405
Flooring: Carpet, Tile
Garage Dimensions: 22x20
HOA Y/N: Yes
Home Warranty Y/N: No
Lease Terms: Twelve Months
Lot: Sidewalk, Paved, Private
Lot Dimensions: 0.1
Model: Belvedere
Other Equipment: Irrigation Equipment
Parking: Driveway, Garage Door Opener, Guest
Parking Notes: Driveway, Garage Door Opener, Guest
Patio/Porch: Covered, Front Porch, Rear Porch
Pets Allowed: Dogs OK, Size Limit, Yes
Pets Size: Small (16-35 Lbs.)
Property Attached Y/N: No
Property Sub-Type: Townhouse
Security: Gated Community, Security System
Sewer: Public Sewer
Showing Instructions: Appointment Only, Call Owner, See Remarks
Utilities: Cable Connected, Electricity Connected, Public, Sewer Connected, Sprinkler Meter, Sprinkler Recycled
Water: Public
Water Access Y/N: No
Windows: ENERGY STAR Qualified Windows
Room Sizes
Kitchen: 10x15
Living Room: 12x14
Primary Bedroom: 13x13
Bedroom 2: 12x12
Bedroom 3: 11x12
Dining Room: 13x14
Local Schools
High School: Dr. Phillips High
Middle School: Southwest Middle
Elementary School: Bay Meadows Elem
Listed By / Shown By
Listed By
Agency Name: ALIGN REAL ESTATE LLC
Agency Contact: 305-389-2922
Shown By
Agency Title: Florida Executive Realty
Agency Phone: 813-908-8500

7103 Carrickbend Lane | MLS# O6454345
This property located at 7103 Carrickbend Lane , Orlando, FL 32819 is currently listed for rent with an asking price of $3,200 / Monthly. Search Orlando real estate on www.floridaexecutiverealty.com today.