
BEDS3
BATHS2 full
SQUARE FEET1,504
MLS#TB8531559
STATUSActive
PROPERTY TYPEResidential - Single Family
SUBDIVISIONTOWER GROVE ESTATES
Property Description
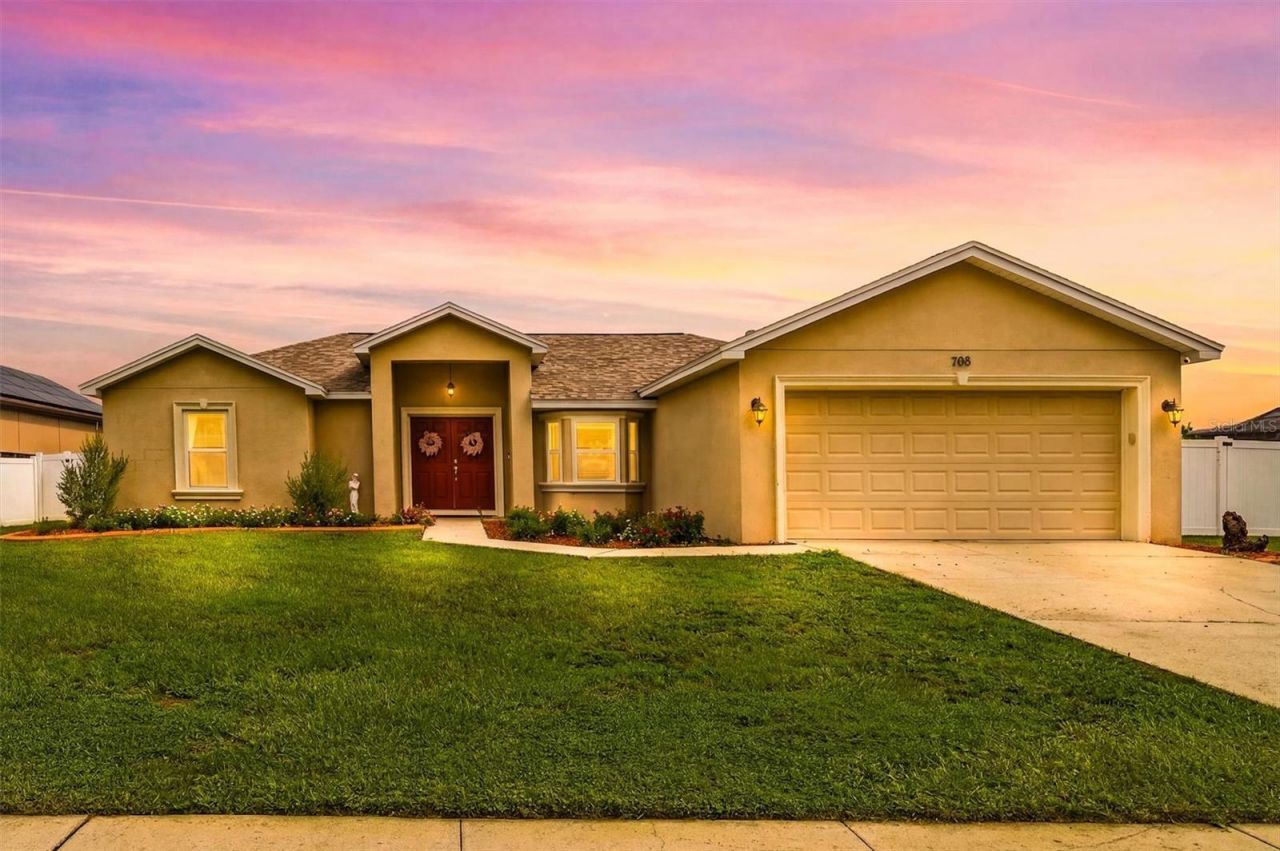
SHORT SALE!! Welcome home to Tower Grove Estates-one of Plant City's most sought-after communities. This beautifully maintained property features vaulted ceilings, recessed lighting, and a bright open-concept layout designed for comfortable everyday living. The kitchen offers stone countertops, a pantry, and an inviting eat-in breakfast area. Ceramic tile flooring runs throughout the home, adding style and durability.The split-bedroom floor plan includes a spacious primary suite with a walk-in closet featuring built-in shelving, plus an en-suite bath with a relaxing garden tub. Two additional bedrooms and a full bath complete the well-designed interior.Outside, enjoy an oversized half-acre lot with a peaceful pond view-perfect for entertaining with a gazebo and above-ground pool. Major updates provide peace of mind, including a new roof and new windows in 2023.Plant City is called the Winter Strawberry Capital of the World. This home is close to downtown vibrant downtown Plant City- full of small businesses, including restaurants and boutiques. Enjoy the Strawberry Festival, Alafia River State Park, and Edward Medard Conservation Park. Conveniently located near US Hwy 60 and I-4, it's easy to access Tampa, Brandon, and the surrounding beaches.
Property Features
Property Type: Residential - Single Family
Cooling: Central Air
Garage: 2 car attached
Heating: Electric
Lot Size: 0.52 Acres
Roof Type: Shingle
Stories: 1.0
Taxes: $3,023
Year Built: 2014
Amenities
Ceiling Fans(s)
Eat-in Kitchen
Living Room/Dining Room Combo
Open Floorplan
Split Bedroom
Stone Counters
Vaulted Ceiling(s)
Walk-In Closet(s)
Lighting
Sidewalk
Feature Descriptions
Appliances: Dishwasher, Electric Water Heater, Range, Refrigerator, Water Softener
Community Features: Street Lights
Days on Site: 69
Directions: Head S on I-75, E on SR 60, Left on James L Redman Pkwy, Right on Colson Rd, left on Hawkins Rd, Right on Tower Grove Dr
Exterior: Block, Stucco
Flood Zone Code: X
Flooring: Tile
Foundation: Slab
HOA Fee: 1000/ Annually
HOA Y/N: Yes
Home Warranty Y/N: No
Listing Terms: Cash, Conventional, FHA, USDA Loan, VA Loan
Lot: Oversized Lot
Lot Dimensions: 0.52
Other Equipment: Irrigation Equipment
Other Structures: Gazebo
Ownership: Fee Simple
Pets Allowed: Cats OK, Dogs OK
Property Attached Y/N: No
Property Sub-Type: Single Family Residence
Sewer: Septic Tank
Showing Instructions: Combination Lock Box
Special Sale Provisions: None
Utilities: Cable Connected, Electricity Connected, Fiber Optics, Phone Available, Underground Utilities
Water: Well
Water Access Y/N: No
Water View: Pond
Zoning: PD
Room Sizes
Kitchen: 13x18
Family Room: 14x19
Primary Bedroom: 11x14
Bedroom 2: 10x12
Bedroom 3: 10x12
Listed By / Shown By
Listed By
Agency Name: FOUNDATION REALTY GROUP
Agency Contact: 813-729-6000
Shown By
Agency Title: Florida Executive Realty
Agency Phone: 813-908-8500

Estimate Your Payment
Estimated Payment
$ 1,221.05 per month $856.84 Principal & Interest $251.92 Property Tax $112.29 Homeowner's Insurance
708 Tower Grove Drive | MLS# TB8531559
This single family home located at 708 Tower Grove Drive, Plant City, FL 33567 is currently listed for sale with an asking price of $385,000. This property was built in 2014 and has 3 bedrooms and 2 full baths with 1504 sq. ft. Tower Grove Drive is located in the TOWER GROVE ESTATES subdivision. Search TOWER GROVE ESTATES real estate on www.floridaexecutiverealty.com today.