
BEDS3
BATHS2 full
SQUARE FEET1,800
MLS#G5116598
STATUSActive
PROPERTY TYPEResidential - Mobile Home
SUBDIVISIONBONFIRE MOBILE HOME VILLAGE
Property Description
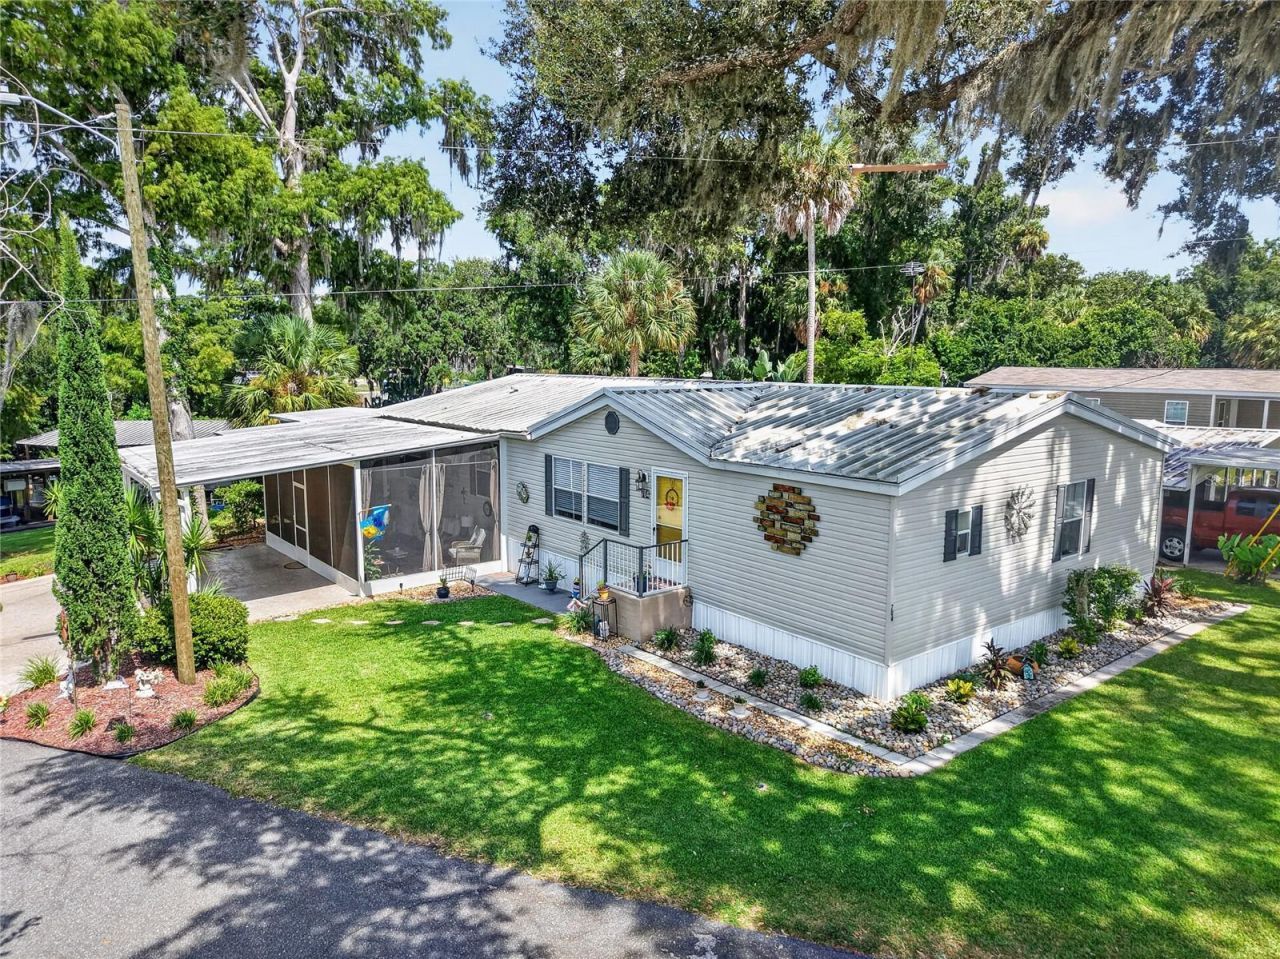
WELCOME TO PARADISE!! Discover the ultimate Florida lifestyle in this impeccably maintained home nestled in the highly sought after 55+ resident owned Bonfire Community. Offering a serene setting deep within the development, this property combines tranquility with active resort-style living. Spacous layout featuring 1800 square feet of comfortable living space, including 3 bedroom split plan for privacy for visiting guests, plus a versatile den conveniently located directly off the master suite. Just outside your door are private community docks offering direct canal access to the pristine Harris Chain of Lakes. Fishing, boating or a quick swim in the pool are just a few of the amenities this community has to offer. Catheral ceilings enhance the open, airy feel thoughout the main living areas. Enjoy an inviting breakfast bar or a formal dining room for hosting family and friends. Relax on your spacious lanai or unwind on the private rear patio in the peaceful surroundings. Covenient guest parking located just steps away. Embrace Lakeside living at it's finest. New subway backsplash, New Microwave in 2022, Metal roof is under 10 years, New Lanai in 2023
Property Features
Property Type: Residential - Mobile Home
Cooling: Central Air
Heating: Heat Pump
Lot Size: 0.04 Acres
Roof Type: Metal
Stories: 1.0
Taxes: $1,830
Year Built: 2003
Amenities
Cathedral Ceiling(s)
Ceiling Fans(s)
Eat-in Kitchen
Living Room/Dining Room Combo
Open Floorplan
Primary Bedroom Main Floor
Split Bedroom
Window Treatments
Lighting
Private Mailbox
Feature Descriptions
Additional Rooms: Den/Library/Office, Great Room, Inside Utility
Appliances: Built-In Oven, Electric Water Heater, Microwave, Range
Association Amenities: Clubhouse, Laundry, Pool, Storage, Wheelchair Access
Body of Water: CHAIN OF LAKES
Community Features: Buyer Approval Required, Clubhouse, Community Mailbox, Deed Restrictions, Golf Carts OK, Pool, Wheelchair Access
Days on Site: 14
Directions: From SR 44 west turn Left on Tammi and a Immediate Left on Lock to slight Left on Cindi to Left on Kimberly
Exterior: Vinyl Siding
Flood Zone Code: x
Flooring: Laminate
Foundation: Crawlspace
HOA Fee: 170/ Monthly
HOA Y/N: Yes
Home Warranty Y/N: No
Listing Terms: Cash, Conventional
Lot Dimensions: 0.04
Number of Pets: 2
Other Structures: Shed(s)
Ownership: Fee Simple
Parking: Covered, Driveway
Parking Notes: Covered, Driveway
Patio/Porch: Screened
Pets Allowed: Yes
Pets Restrictions: Check with the HOA regarding pets
Pets Size: Small (16-35 Lbs.)
Property Attached Y/N: No
Property Sub-Type: Manufactured Home
Senior Community: Yes
Sewer: Private Sewer
Showing Instructions: ShowingTime
Special Sale Provisions: None
Special View Info: Water
Utilities: Cable Connected, Electricity Connected, Private
Water: Private
Water Access: Canal - Freshwater, Lake - Chain of Lakes
Water Access Y/N: Yes
Waterfront Features: Boat Ramp - Private
Water View: Canal, Lake - Chain of Lakes
Windows: Blinds, Window Treatments
Zoning: R-6
Room Sizes
Living Room: 19.3x19.5
Dining Room: 11.3x14.3
Kitchen: 14.5x14.3
Primary Bedroom: 13.8x12.9
Den: 11.4x8
Bedroom 2: 13x9
Bedroom 3: 10x11
Local Schools
High School: Tavares High
Middle School: Tavares Middle
Elementary School: Treadway Elem
Listed By / Shown By
Listed By
Agency Name: RE/MAX PREMIER REALTY
Agency Contact: 352-735-4060
Shown By
Agency Title: Florida Executive Realty
Agency Phone: 813-908-8500

Estimate Your Payment
Estimated Payment
$ 731.21 per month $511.66 Principal & Interest $152.50 Property Tax $67.05 Homeowner's Insurance
704 Kimberly Avenue | MLS# G5116598
This single family home located at 704 Kimberly Avenue, Leesburg, FL 34788 is currently listed for sale with an asking price of $229,900. This property was built in 2003 and has 3 bedrooms and 2 full baths with 1800 sq. ft. Kimberly Avenue is located in the BONFIRE MOBILE HOME VILLAGE subdivision. Search BONFIRE MOBILE HOME VILLAGE real estate on www.floridaexecutiverealty.com today.