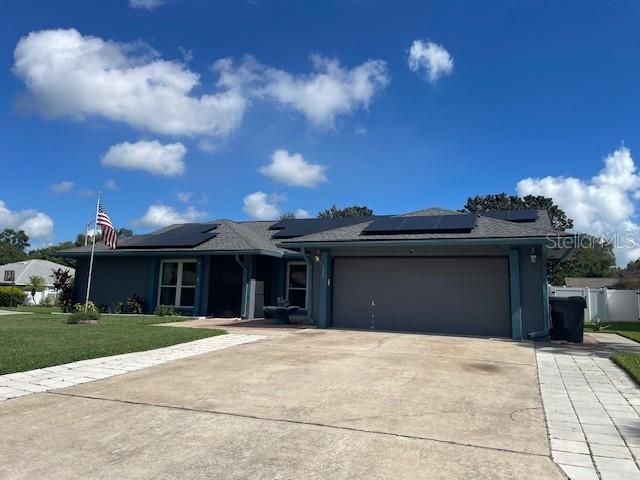

BEDS5
BATHS3 full
SQUARE FEET2,889
MLS#L4964510
STATUSActive
PROPERTY TYPERental - Single Family
SUBDIVISIONCHRISTINA OAKS
Property Description
WOW!!! THIS IS A BIG HOME - 5 BEDROOMS, 3 BATHS, 2 LIVING ROOMS, FIREPLACE, POOL, SPA, FENCED YARD, INSIDE LAUNDRY, FULLY REMODELED KITCHEN TO DIE FOR.....YOU HAVE GOT TO SEE THIS HOME!!!! Not to mention it is located in S Lakeland in Christina Oaks and is just minutes from S. Florida Ave, HWY98, Fort Frasier Trail, The Polk Parkway, Publix, Walmart, and all the shopping and dining Lakeland has to offer. This home is also perfect for extended family situations with the back of the home offering a separate bedroom, bathroom and living room option..... Spa is a cold spa!!
Property Features
Property Type: Rental - Single Family
Cooling: Central Air, Attic Fan
Garage: 2
Heating: Central
Lot Size: 0.28 Acres
Stories: 1.0
Year Built: 1987
Amenities
Ceiling Fans(s)
Eat-in Kitchen
Kitchen/Family Room Combo
Living Room/Dining Room Combo
Solid Wood Cabinets
Split Bedroom
Stone Counters
Thermostat
Walk-In Closet(s)
Private Mailbox
Rain Gutters
Sprinkler Metered
Feature Descriptions
Additional Rooms: Bonus Room, Formal Dining Room Separate, Formal Living Room Separate, Inside Utility
Appliances: Dishwasher, Electric Water Heater, Microwave, Range, Refrigerator, Wine Refrigerator
Days on Site: 1
Directions: From Hwy 37N ( S Florida Ave) turn right on 540A then Right on Thousand Oaks Dr and follow to the back to Butternut Place - Home is just ahead on the left
Fencing: Fenced, Back Yard
Fireplace: Family Room, Wood Burning
Fireplace Y/N: Yes
Flood Zone Code: x
Flooring: Carpet, Ceramic Tile, Wood
HOA Y/N: Yes
Home Warranty Y/N: No
Lease Terms: Twelve Months
Lot: Corner Lot, Paved, Unincorporated
Lot Dimensions: 0.28
Number of Pets: 1
Other Equipment: Irrigation Equipment
Other Structures: Shed(s)
Parking: Garage Door Opener
Parking Notes: Garage Door Opener
Patio/Porch: Covered, Enclosed, Patio, Screened
Pets Allowed: Breed Restrictions, Monthly Pet Fee
Pets Restrictions: - BREED RESTICTIONS APPLY - PLS CALL FOR DETAILS AND APPROVALS
Pets Size: Medium (36-60 Lbs.)
Pool: Gunite, In Ground
Property Attached Y/N: No
Property Sub-Type: Single Family Residence
Sewer: Public Sewer
Showing Instructions: Combination Lock Box
Spa: In Ground
Swimming Pool: Yes
Utilities: Cable Available, Cable Connected, Electricity Connected, Sprinkler Meter
Water: Public
Water Access Y/N: No
Room Sizes
Kitchen: 10x11
Family Room: 18x17
Living Room: 14x14
Dining Room: 11x10
Primary Bedroom: 17x12
Bedroom 2: 10x10
Bedroom 3: 11x11
Bedroom 4: 12x10
Bedroom 5: 13x11
Local Schools
High School: George Jenkins High
Middle School: Lakeland Highlands Middl
Elementary School: Scott Lake Elem
Listed By / Shown By
Listed By
Agency Name: RM PROPERTIES & RENTAL MGN
Agency Contact: 863-712-4037
Shown By
Agency Title: Florida Executive Realty
Agency Phone: 813-908-8500

704 Butternut Place | MLS# L4964510
This property located at 704 Butternut Place, Lakeland, FL 33813 is currently listed for rent with an asking price of $3,295 / Monthly. Search Lakeland real estate on www.floridaexecutiverealty.com today.