
BEDS3
BATHS2 full
SQUARE FEET1,764
MLS#O6451709
STATUSActive
PROPERTY TYPEResidential - Single Family
SUBDIVISIONHAMPTON WOODS
Property Description
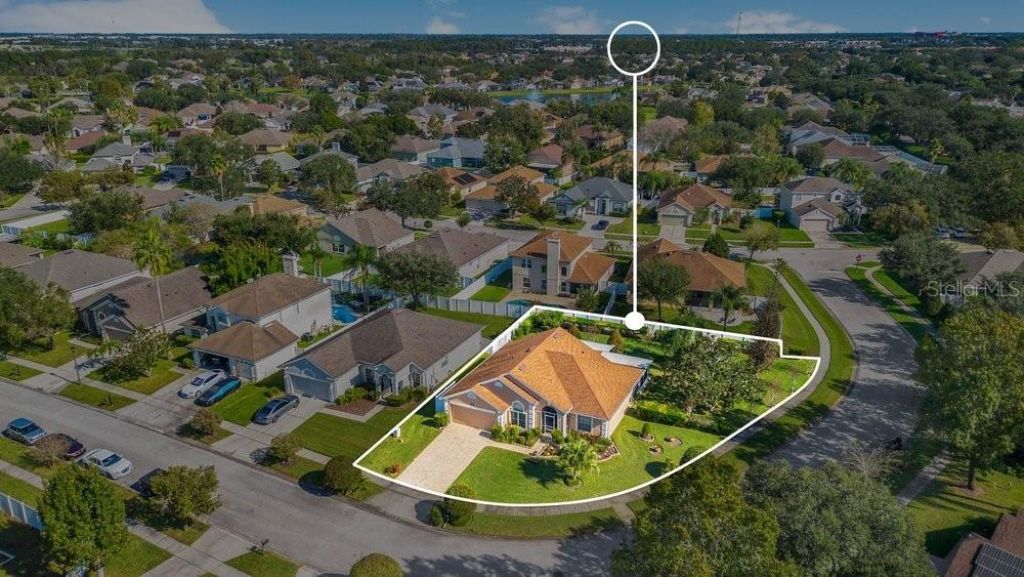
Pride of ownership shines throughout this exceptionally maintained home in the highly desirable gated community of Wesmere! Lovingly cared for by its original owners since new, this home sits on an oversized corner lot surrounded by lush gardens and mature landscaping. Inside, vaulted ceilings create a bright, open feel, with a spacious kitchen featuring updated appliances, a breakfast nook, and flexible living and dining areas. The generously sized primary suite offers a comfortable retreat. Major improvements include a newer roof, A/C, water heater, double-pane windows, and a freshly paved driveway.The outdoor living space is a true highlight! An extended patio with beautiful woodwork, a stone wood-burning fireplace, and a summer kitchen with sink creates an inviting space to entertain or simply enjoy the privacy of the lush backyard. An additional permitted enclosed & properly vented patio with an insulated roof offers endless possibilities as a family room, playroom, office, or media room. Other features include a garage workshop, generator with a dedicated hookup and water filtration system.Wesmere is loved for its beautiful oak-lined streets, scenic grounds, community pool, pickleball and basketball courts, and unbeatable location! Just 10 minutes from Windermere, under 15 minutes from downtown Winter Garden, and convenient to the 429, Turnpike, and 408, with easy access to Downtown Orlando and the theme parks. Meticulously maintained, thoughtfully improved, and truly move-in ready. Come see what makes this home special!
Property Features
Property Type: Residential - Single Family
Cooling: Central Air
Heating: Central
Home Style: Florida, Ranch, Traditional
Lot Size: 0.27 Acres
Roof Type: Shingle
Stories: 1.0
Taxes: $2,419
Year Built: 1998
Amenities
Ceiling Fans(s)
Thermostat
Vaulted Ceiling(s)
Walk-In Closet(s)
Window Treatments
Garden
Lighting
Outdoor Grill
Outdoor Kitchen
Private Entrance
Private Mailbox
Private Yard
Sidewalk
Feature Descriptions
Accessibility Features: Accessible Bedroom, Accessible Closets, Accessible Full Bath, Visitor Bathroom, Accessible Hallway(s), Accessible Kitchen, Accessible Kitchen Appliances, Accessible Central Living Area, Accessible Washer/Dryer, Central Living Area
Additional Rooms: Bonus Room, Family Room, Florida Room, Great Room
Appliances: Dishwasher, Dryer, Microwave, Range, Refrigerator, Washer, Water Filtration System
Association Amenities: Basketball Court, Gated, Handicap Modified, Maintenance, Park, Pickleball Court(s), Playground, Pool, Tennis Court(s), Trail(s)
Community Features: Gated Community - No Guard, Golf Carts OK, Park, Playground, Pool, Sidewalks, Tennis Court(s), Wheelchair Access, Street Lights
Directions: From SR 50, head south on Maguire Road. Turn right onto Wesmere Parkway at the traffic light and enter through the gated entrance. Continue on Wesmere Parkway, then turn right onto Buckhaven Loop. Follow Buckhaven Loop to 704 Buckhaven Loop.
Exterior: Block
Fireplace: Stone, Wood Burning
Fireplace Y/N: Yes
Flood Zone Code: X
Flooring: Laminate, Luxury Vinyl, Tile
Foundation: Slab
HOA Fee: 755/ Quarterly
HOA Y/N: Yes
Home Warranty Y/N: No
Listing Terms: Cash, Conventional, FHA, VA Loan
Lot: Corner Lot, Private
Lot Dimensions: 0.27
Other Equipment: Irrigation Equipment, Private Entrance, Private Yard, Generator
Other Structures: Outdoor Kitchen, Workshop
Ownership: Fee Simple
Parking: Driveway, Garage Door Opener, Workshop in Garage
Parking Notes: Driveway, Garage Door Opener, Workshop in Garage
Patio/Porch: Covered, Enclosed, Rear Porch, Screened
Pets Allowed: Yes
Pets Restrictions: BUYER TO VERIFY PET RESTRICTIONS WITH HOA.
Property Attached Y/N: No
Property Sub-Type: Single Family Residence
Security: Security System
Sewer: Public Sewer
Showing Instructions: ShowingTime
Special Sale Provisions: None
Utilities: Cable Connected, Public, Sewer Connected, Sprinkler Meter, Water Connected
Vegetation: Fruit Trees, Mature Landscaping, Trees/Landscaped
Water: Public
Water Access Y/N: No
Windows: Blinds, Double Pane Windows
Zoning: PUD-LD
Local Schools
High School: West Orange High
Middle School: Gotha Middle
Elementary School: Westbrooke Elementary
Listed By / Shown By
Listed By
Agency Name: THE SIMON SIMAAN GROUP
Agency Contact: 407-558-1396
Shown By
Agency Title: Florida Executive Realty
Agency Phone: 813-908-8500

Estimate Your Payment
Estimated Payment
$ 1,334.34 per month $1,001.50 Principal & Interest $201.58 Property Tax $131.25 Homeowner's Insurance
704 Buckhaven Loop | MLS# O6451709
This single family home located at 704 Buckhaven Loop , Ocoee, FL 34761 is currently listed for sale with an asking price of $450,000. This property was built in 1998 and has 3 bedrooms and 2 full baths with 1764 sq. ft. Buckhaven Loop is located in the HAMPTON WOODS subdivision. Search HAMPTON WOODS real estate on www.floridaexecutiverealty.com today.