
BEDS2
BATHS2 full 1 partial
SQUARE FEET1,176
MLS#O6421354
STATUSPending
PROPERTY TYPEResidential - Townhouse
SUBDIVISIONOAK CREEK PRCL 2
Property Description
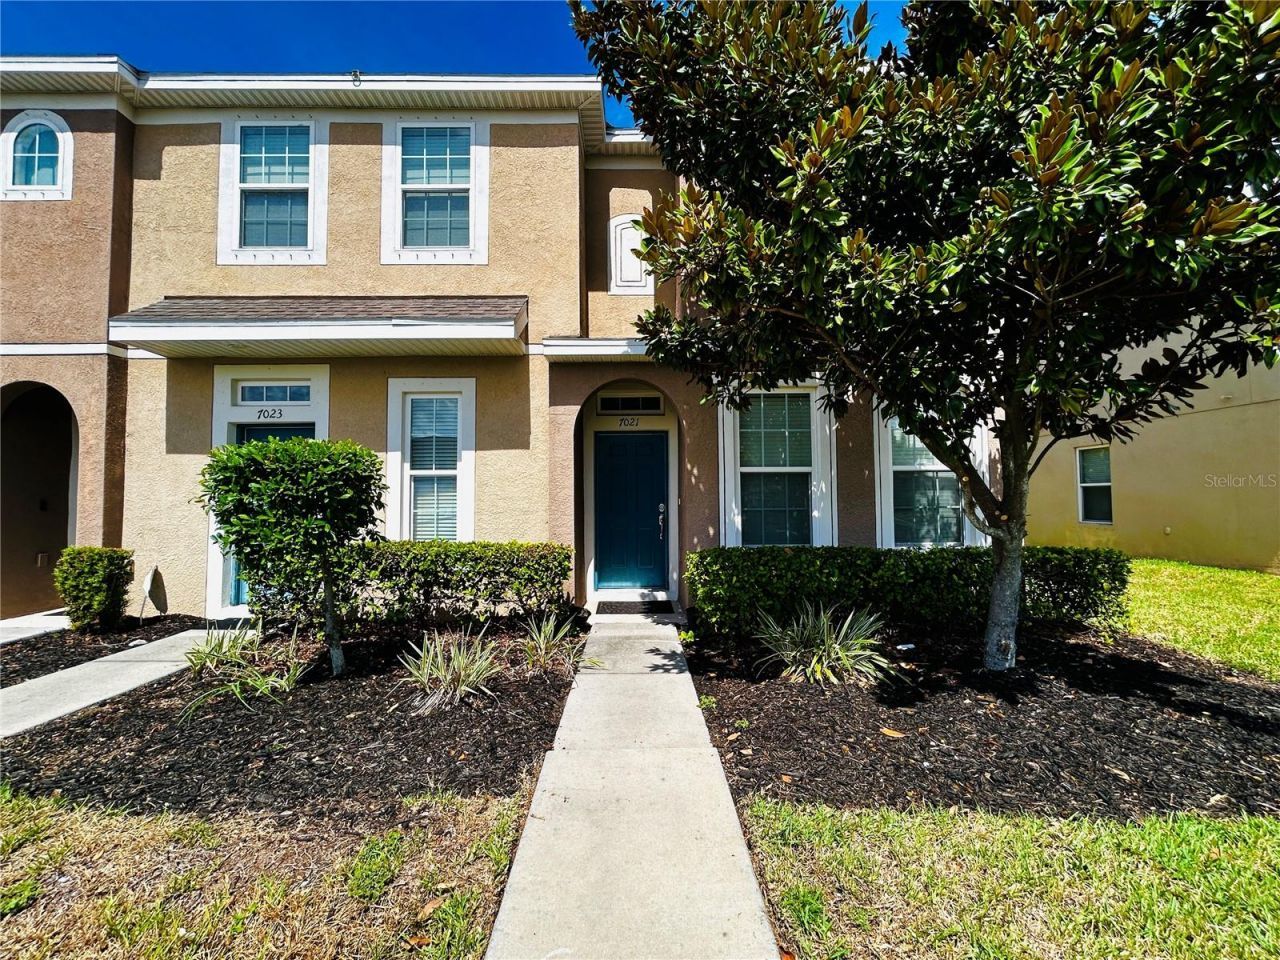
Under contract-accepting backup offers. Come tour the best value in this Baywood at Oak Creek townhome community. Thoughtfully priced to sell quickly, PLUS a seller credit of up to $3,000 to use towards new carpet, paint, other personal touches, or closing costs, this townhome will not last long. Ideal for first time homebuyers and investors, it offers the opportunity to build equity from day one and personalize the space to your taste. Offering an open-concept layout that's perfect for everyday living and entertaining, you'll enjoy lots of natural sunlight in this end unit. The kitchen features ample cabinetry, generous counter space, a breakfast bar, and overlooks the dining and living areas. A sliding glass door opens to a covered lanai, and a convenient half bath completes the first floor.Upstairs, both spacious bedrooms include private en-suite bathrooms, providing comfort and privacy. Plus laundry for convenience!You'll enjoy low-maintenance living with amenities including a sparkling pool, and the convenience of cable being included in your HOA fee. Located within 5 minutes of Ippolito Elementary and near I-75, shopping, dining, Brandon, and Downtown Tampa - getting around town is a breeze. Schedule a tour today!
Property Features
Property Type: Residential - Townhouse
Cooling: Central Air
Heating: Central
Lot Size: 0.03 Acres
Roof Type: Shingle
Stories: 2.0
Taxes: $2,432
Year Built: 2017
Amenities
Ceiling Fans(s)
Kitchen/Family Room Combo
Living Room/Dining Room Combo
Open Floorplan
PrimaryBedroom Upstairs
Thermostat
Storage
Feature Descriptions
Appliances: Dishwasher, Dryer, Freezer, Microwave, Range, Refrigerator, Washer
Association Amenities: Pool
Community Features: Pool, Wheelchair Access
Days on Site: 7
Directions: Take exit 254 from I-75 S. Continue onto US-301 S then turn right onto Progress Blvd. Take a left onto S Falkenburg Rd, then another left on to Castle Creek Dr. At the traffic circle, take the 2nd exit onto Deep Maple Dr. Right onto Towering Spruce, left
Exterior: Stucco
Flood Zone Code: X
Flooring: Carpet, Laminate
Foundation: Block
HOA Fee: 349.75/ Monthly
HOA Y/N: Yes
Home Warranty Y/N: No
Listing Terms: Cash, Conventional, FHA, VA Loan
Lot Dimensions: 0.03
Ownership: Fee Simple
Parking: Common
Parking Notes: Common
Pets Allowed: Yes
Pool: In Ground
Property Attached Y/N: No
Property Sub-Type: Townhouse
Sewer: Public Sewer
Showing Instructions: Appointment Only, Lockbox, See Remarks, ShowingTime
Special Sale Provisions: None
Utilities: BB/HS Internet Available, Cable Available, Electricity Available, Phone Available, Sewer Available, Water Available
Water: Public
Water Access Y/N: No
Zoning: PD
Local Schools
High School: Spoto High-HB
Middle School: Giunta Middle-HB
Elementary School: Ippolito-HB
Listed By / Shown By
Listed By
Agency Name: LPT REALTY, LLC
Agency Contact: 877-366-2213
Shown By
Agency Title: Florida Executive Realty
Agency Phone: 813-908-8500

Estimate Your Payment
Estimated Payment
$ 645.70 per month $391.70 Principal & Interest $202.67 Property Tax $51.33 Homeowner's Insurance
7021 Timberside Place | MLS# O6421354
This townhouse located at 7021 Timberside Place, Riverview, FL 33578 is currently listed for sale with an asking price of $176,000. This property was built in 2017 and has 2 bedrooms and 2 full and 1 partial baths with 1176 sq. ft. Timberside Place is located in the OAK CREEK PRCL 2 subdivision. Search OAK CREEK PRCL 2 real estate on www.floridaexecutiverealty.com today.