
BEDS2
BATHS2 full
SQUARE FEET2,205
MLS#G5116751
STATUSActive
PROPERTY TYPEResidential - Single Family
SUBDIVISIONTHE COUNTRY CLUB OF MOUNT DORA
Property Description
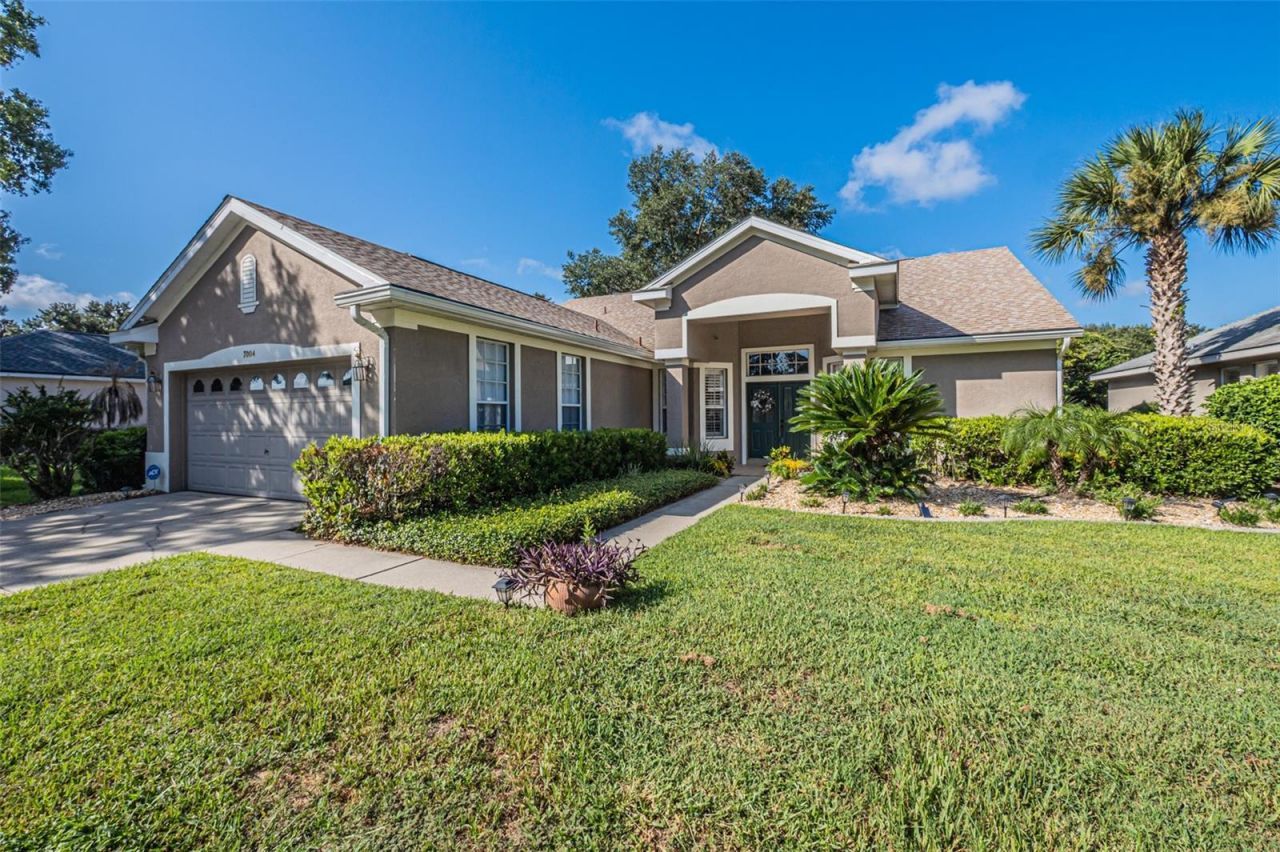
Welcome to this spacious and beautifully maintained 2-bedroom, 2-bathroom residence with a dedicated study/bonus room! Featuring an exceptional floor plan designed for effortless living and entertaining, this home boasts both an expansive formal living room and a generous family room. The open kitchen offers plenty of workspace along with a bright eat-in area for casual dining. Both bedrooms are remarkably oversized and feature custom closet organization systems to maximize storage. Enjoy well-appointed, stylish bathrooms and the ultimate outdoor space: a fully screened-in back patio perfect for year-round relaxation and bug-free entertaining. Conveniently located just minutes from all top-tier community amenities, including golf, swimming, tennis and a restaurant. Schedule your private tour today!
Property Features
Property Type: Residential - Single Family
Cooling: Central Air
Garage: 2 car attached
Heating: Central
Lot Size: 0.16 Acres
Roof Type: Shingle
Stories: 1.0
Taxes: $3,436
Year Built: 1995
Amenities
Kitchen/Family Room Combo
Solid Wood Cabinets
Ceiling Fans(s)
Eat-in Kitchen
High Ceilings
L Dining
Living Room/Dining Room Combo
Primary Bedroom Main Floor
Walk-In Closet(s)
Rain Gutters
Feature Descriptions
Accessibility Features: Accessible for Hearing-Impairment
Additional Rooms: Den/Library/Office
Appliances: Dishwasher, Disposal, Dryer, Microwave, Range, Refrigerator, Washer
Association Amenities: Optional Additional Fees, Park, Playground
Community Features: Clubhouse, Deed Restrictions, Golf, Park, Playground, Pool, Restaurant, Tennis Court(s)
Days on Site: 2
Directions: From US Highway 441 turn onto Country Club Blvd. Continue on Country Club Blvd turn left onto Saint James Way. Property will be on the right hand side.
Exterior: Block, Stucco
Flood Zone Code: X
Flooring: Laminate, Tile
Foundation: Slab
HOA Fee: 250/ Quarterly
HOA Y/N: Yes
Home Warranty Y/N: No
Listing Terms: Cash, Conventional, FHA, VA Loan
Lot: Landscaped, Near Golf Course, Paved
Lot Dimensions: 0.16
Number of Pets: 2
Ownership: Fee Simple
Patio/Porch: Enclosed, Patio
Pets Allowed: Yes
Pets Restrictions: Contact Association Management for details.
Property Attached Y/N: No
Property Sub-Type: Single Family Residence
Sewer: Public Sewer
Showing Instructions: Supra Lock Box, Appointment Only, ShowingTime
Special Sale Provisions: None
Utilities: Electricity Connected, Sewer Connected, Water Connected
Water: Public
Water Access Y/N: No
Windows: Blinds
Zoning: PUD
Room Sizes
Den: 10x11
Bedroom 2: 13x11
Primary Bathroom: 9x12
Primary Bedroom: 15x16
Kitchen: 14x13
Family Room: 15x14
Living Room: 16x21
Listed By / Shown By
Listed By
Agency Name: BHHS FLORIDA REALTY
Agency Contact: 352-729-7325
Shown By
Agency Title: Florida Executive Realty
Agency Phone: 813-908-8500

Estimate Your Payment
Estimated Payment
$ 1,419.09 per month $1,001.50 Principal & Interest $286.33 Property Tax $131.25 Homeowner's Insurance
7004 Pine Hollow Drive | MLS# G5116751
This single family home located at 7004 Pine Hollow Drive, Mount Dora, FL 32757 is currently listed for sale with an asking price of $450,000. This property was built in 1995 and has 2 bedrooms and 2 full baths with 2205 sq. ft. Pine Hollow Drive is located in the THE COUNTRY CLUB OF MOUNT DORA subdivision. Search THE COUNTRY CLUB OF MOUNT DORA real estate on www.floridaexecutiverealty.com today.