
BEDS2
BATHS2 full
SQUARE FEET1,074
MLS#O6447242
STATUSActive
PROPERTY TYPEResidential - Condominium
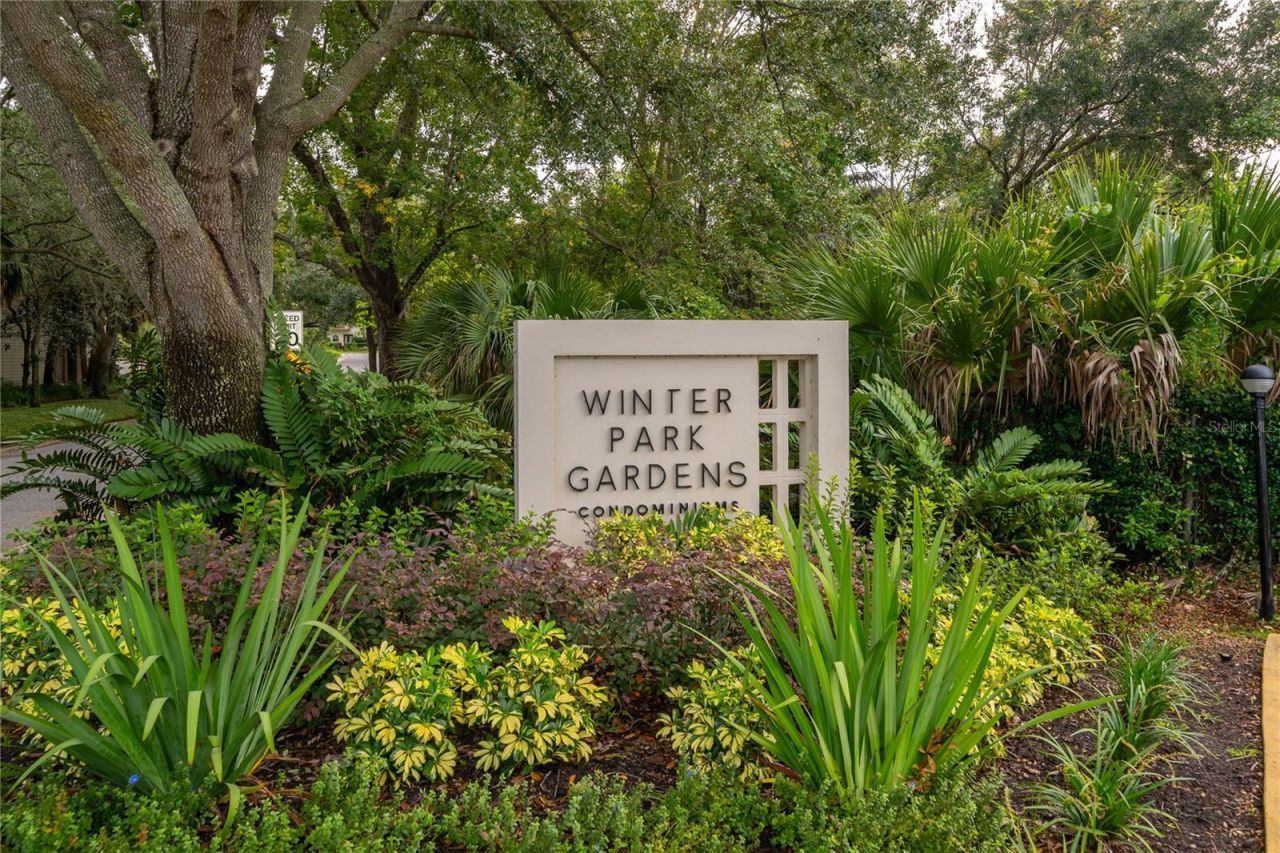
SUBDIVISIONWINTER PARK GARDENS CONDO
Property Description
Virtually Staged. Winter Park living, with a view you'll actually want to come home to! This spacious 2-bedroom, 2-bath condo at Winter Park Gardens is clean and puts you in the middle of it all while giving you a peaceful place to escape. Set on the second floor with elevator access, the home overlooks the community pool and lush mature gardens, giving the living spaces a beautiful green backdrop. Step inside, to your open living area, flooded with natural light. The Florida room adds an extra spot to relax with a good book, work from home, or enjoy your morning coffee, with updated windows bringing in plenty of natural light while helping to keep cooling costs low. Fresh interior paint gives the home a clean, updated feel and an easy canvas for your own style. Just outside your door, Winter Park Gardens offers beautifully landscaped grounds, a community pool, pond, and lighted walking paths. Then there's the location. Walk or bike ride to Park Avenue's restaurants, shopping, and boutiques, the Winter Park Tennis Center, Rollins College, and Mead Botanical Garden. This is a great opportunity to enjoy the lock and go Winter Park lifestyle without giving up space, convenience, or a little peace and quiet. Call to schedule your showing today!
Property Features
Property Type: Residential - Condominium
Cooling: Central Air
Heating: Electric
Lot Size: 0.03 Acres
Roof Type: Concrete
Stories: 3.0
Taxes: $4,204
Year Built: 1964
Amenities
Ceiling Fans(s)
Courtyard
Garden
Lighting
Sidewalk
Feature Descriptions
Additional Rooms: Florida Room
Appliances: Dishwasher, Range, Refrigerator
Association Amenities: Elevators, Laundry, Maintenance, Pool
Community Features: Buyer Approval Required, Irrigation-Reclaimed Water, Pool, Sidewalks
Condo Fee: $698/ Monthly
Days on Site: 3
Directions: From Fairbanks go south on Pennsylvania to Melrose Ave left into Winter Park Gardens, stay left into Winter Park Gardens and straigt to building M. Unit is on the second floor.
Exterior: Block, Concrete, Stucco
Flood Zone Code: x
Flooring: Laminate
Foundation: Slab
HOA Y/N: Yes
Home Warranty Y/N: No
Listing Terms: Cash, Conventional
Lot: Sidewalk, Paved
Lot Dimensions: 0.03
Other Equipment: Irrigation Equipment
Ownership: Condominium
Parking: Open
Parking Notes: Open
Pets Allowed: No
Pool: In Ground
Property Attached Y/N: Yes
Property Sub-Type: Condominium
Senior Community: Yes
Sewer: Public Sewer
Showing Instructions: Sentri Lock Box, Combination Lock Box
Special Sale Provisions: None
Utilities: Cable Available, Electricity Connected, Sewer Connected, Water Connected
Vegetation: Mature Landscaping, Oak Trees
Water: Public
Water Access Y/N: No
Windows: Double Pane Windows
Zoning: R-3
Room Sizes
Primary Bedroom: 13x14
Bedroom 2: 12x14
Living Room: 15x20
Kitchen: 7x11
Florida Room: 7x15
Local Schools
High School: Winter Park High
Middle School: Glenridge Middle
Elementary School: Audubon Park K8
Listed By / Shown By
Listed By
Agency Name: COMPASS FLORIDA LLC
Agency Contact: 407-203-9441
Shown By
Agency Title: Florida Executive Realty
Agency Phone: 813-908-8500

Estimate Your Payment
Estimated Payment
$ 1,241.43 per month $787.85 Principal & Interest $350.33 Property Tax $103.25 Homeowner's Insurance
700 Melrose Avenue , Unit M23 | MLS# O6447242
This condo located at 700 Melrose Avenue , Unit M23, Winter Park, FL 32789 is currently listed for sale with an asking price of $354,000. This property was built in 1964 and has 2 bedrooms and 2 full baths with 1074 sq. ft. Melrose Avenue , Unit M23 is located in the WINTER PARK GARDENS CONDO subdivision. Search WINTER PARK GARDENS CONDO real estate on www.floridaexecutiverealty.com today.