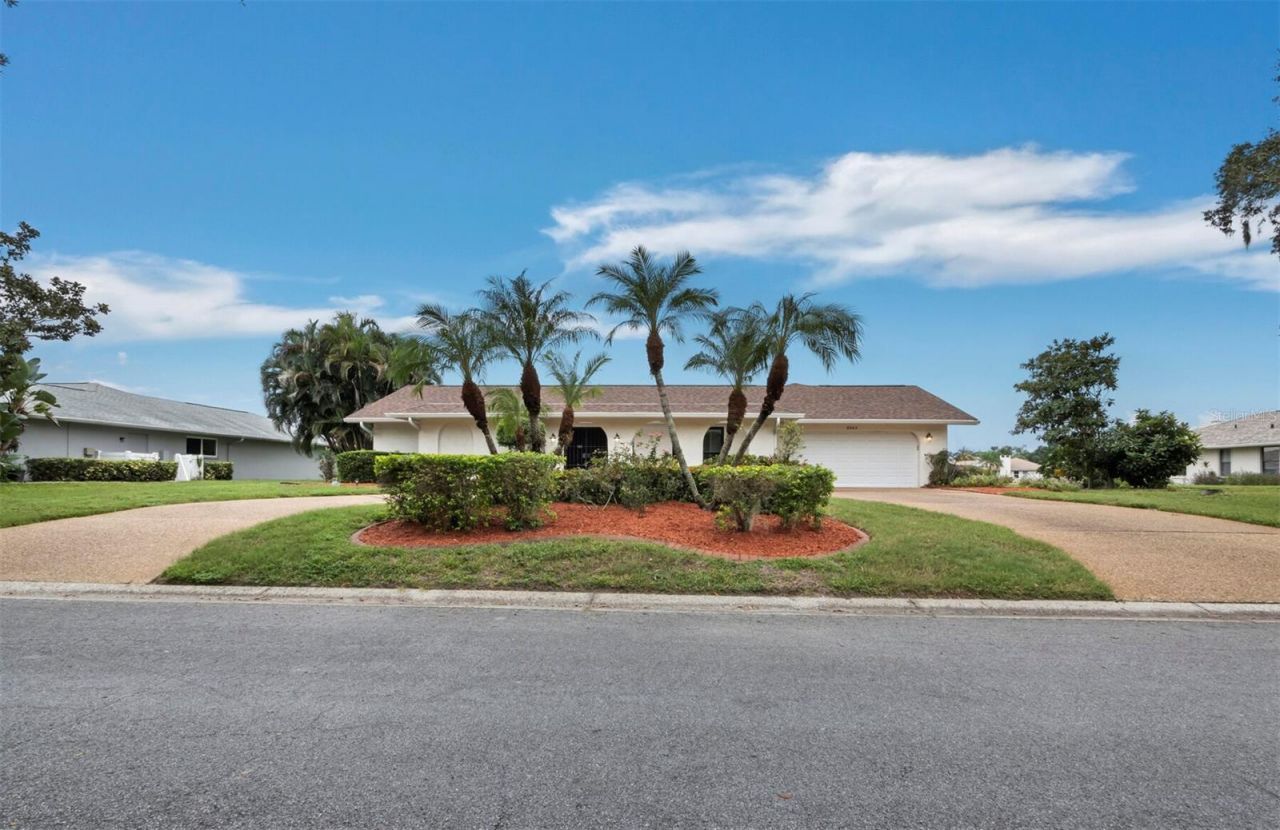

BEDS3
BATHS3 full
SQUARE FEET2,438
MLS#A4708876
STATUSActive
PROPERTY TYPEResidential - Single Family
SUBDIVISIONPALM-AIRE AT SARASOTA
Property Description
Enjoy the best of Florida living in this spacious three-bedroom pool home overlooking a peaceful lake in desirable Palm Aire. A thoughtfully designed floor plan offers generous living and entertaining spaces, including a welcoming living area with a wood-burning fireplace and built-in shelving, a separate formal dining room, and a well-positioned kitchen. The spacious primary suite features direct access to the lanai, while two additional bedrooms provide comfortable accommodations for family and guests. A dedicated laundry room and excellent storage add everyday convenience. Outside, an expansive screened lanai surrounds the private pool, creating an inviting space to relax, entertain and enjoy tranquil lake views. A covered outdoor area with a convenient pass-through from the kitchen makes indoor-outdoor living effortless. With its excellent floor plan, generous room sizes and beautiful setting, this home offers an opportunity to personalize over time while enjoying everything it already has to offer. Ideally located in Palm Aire, just minutes from UTC and an incredible variety of shopping, dining, and entertainment, with easy access to downtown Sarasota, area beaches and all that the Gulf Coast has to offer.
Property Features
Property Type: Residential - Single Family
Cooling: Central Air
Garage: 2 car attached
Heating: Electric
Lot Size: 0.49 Acres
Roof Type: Shingle
Stories: 1.0
Taxes: $4,030
Year Built: 1984
Amenities
Kitchen/Family Room Combo
Open Floorplan
Split Bedroom
Walk-In Closet(s)
Feature Descriptions
Additional Rooms: Formal Dining Room Separate
Appliances: Dishwasher, Disposal, Dryer, Electric Water Heater, Microwave, Range, Refrigerator, Washer
Association Amenities: Golf Course, Tennis Court(s)
Community Features: Deed Restrictions, Tennis Court(s)
Days on Site: 1
Directions: Whitfield to right into Country Lakes. Right on Country Lakes Circle to 6945 on left
Exterior: Stucco
Fireplace: Family Room
Fireplace Y/N: Yes
Flood Zone Code: X
Flooring: Ceramic Tile
Foundation: Slab
Frontage Lake: 300
HOA Fee: 420/ Annually
HOA Y/N: Yes
Home Warranty Y/N: No
Lot Dimensions: 0.49
Ownership: Fee Simple
Pets Allowed: Yes
Pool: In Ground, Gunite
Property Attached Y/N: No
Property Sub-Type: Single Family Residence
Sewer: Public Sewer
Showing Instructions: Supra Lock Box, Appointment Only, ShowingTime
Special Sale Provisions: None
Special View Info: Water
Swimming Pool: Yes
Utilities: Cable Connected, Electricity Connected, Public, Water Connected
Water: Public
Water Access: Lake
Water Access Y/N: Yes
Waterfront Features: Lake Front
Water View: Lake
Zoning: RSF4.5/W
Room Sizes
Kitchen: 13x11
Family Room: 18x17
Dining Room: 14x14
Living Room: 19x16
Primary Bedroom: 16x13
Bedroom 2: 15x11
Bedroom 3: 16x11
Local Schools
High School: Braden River High
Middle School: Braden River Middle
Elementary School: Robert E Willis Elementary
Listed By / Shown By
Listed By
Agency Name: MICHAEL SAUNDERS & COMPANY
Agency Contact: 941-349-3444
Shown By
Agency Title: Florida Executive Realty
Agency Phone: 813-908-8500

Estimate Your Payment
Estimated Payment
$ 1,843.66 per month $1,333.11 Principal & Interest $335.83 Property Tax $174.71 Homeowner's Insurance
6945 Country Lakes Circle | MLS# A4708876
This single family home located at 6945 Country Lakes Circle , Sarasota, FL 34243 is currently listed for sale with an asking price of $599,000. This property was built in 1984 and has 3 bedrooms and 3 full baths with 2438 sq. ft. Country Lakes Circle is located in the PALM-AIRE AT SARASOTA subdivision. Search PALM-AIRE AT SARASOTA real estate on www.floridaexecutiverealty.com today.