
BEDS4
BATHS2 full 1 partial
SQUARE FEET3,483
MLS#L4964434
STATUSActive
PROPERTY TYPEResidential - Single Family
SUBDIVISIONOTIS HEIGHTS
Property Description
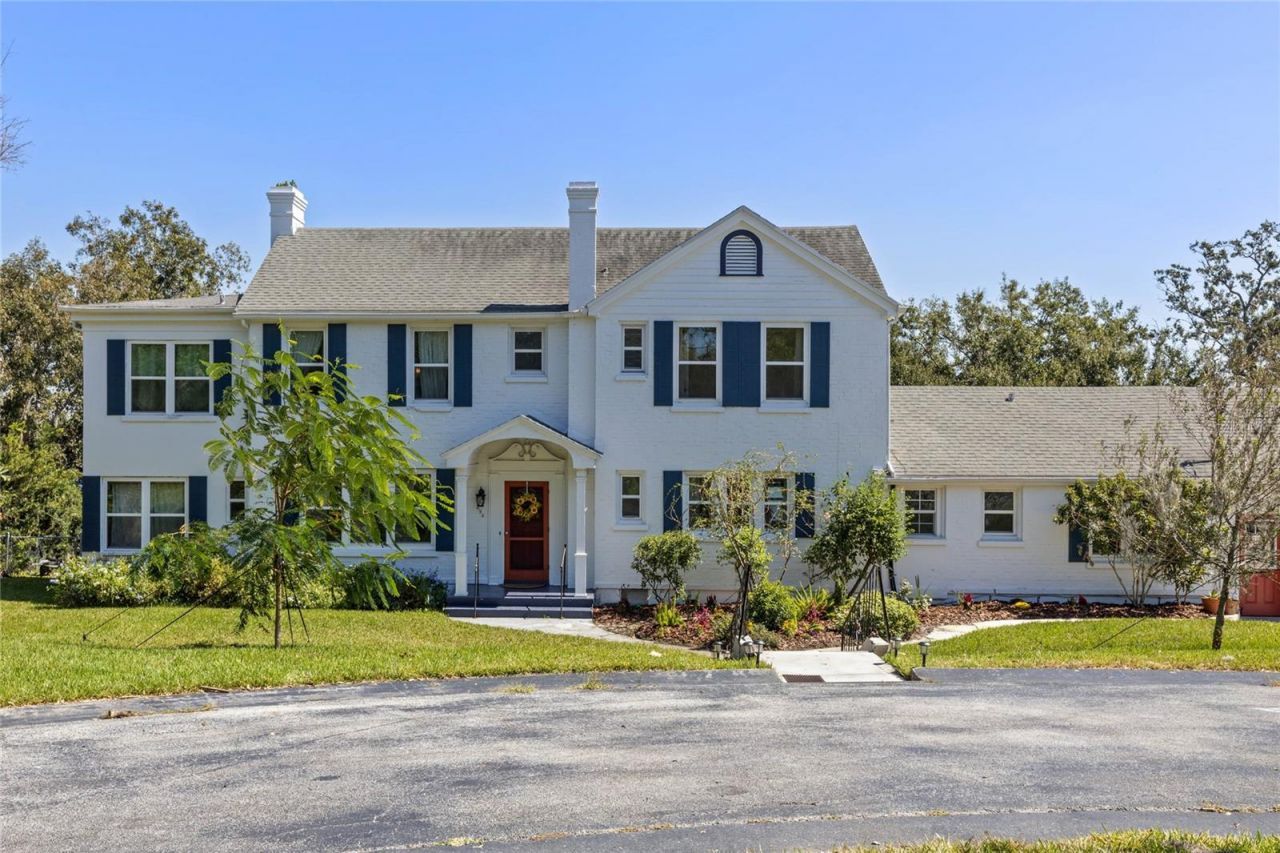
Discover an extraordinary lakefront estate offering unmatched charm, privacy, and lifestyle on coveted Lake Otis. Set on a rare double lot, this property feels like a private resort with expansive lawns, mature shade trees, flourishing fruit trees, and enchanting garden spaces. The 3,083 sq ft main home is filled with character and unique architectural details, complemented by a 400 sq ft in-law suite ideal for guests or multi-generational living. From sunrise views over the water to afternoons spent swimming, fishing, or enjoying watersports, every day feels like a vacation. The outdoor spaces are perfect for elegant entertaining or relaxed family fun. Centrally located near Disney, Legoland, beaches, and premier sporting attractions, this home offers the best of Florida living with convenience to world-class destinations. A rare opportunity to own a distinctive lakefront property that blends luxury, charm, and unforgettable experiences. Call for your private showing today!
Property Features
Property Type: Residential - Single Family
Cooling: Central Air
Garage: 2 car attached
Heating: Central, Electric
Home Style: Colonial
Lot Size: 0.84 Acres
Roof Type: Shingle
Stories: 3.0
Taxes: $8,684
Year Built: 1937
Amenities
PrimaryBedroom Upstairs
Split Bedroom
Feature Descriptions
Additional Rooms: Breakfast Room Separate, Den/Library/Office, Family Room, Formal Dining Room Separate, Formal Living Room Separate, Garage Apartment, Inside Utility
Appliances: Dishwasher, Disposal, Electric Water Heater, Microwave, Range, Refrigerator
Days on Site: 5
Directions: From downtown Winter Haven, travel east on E Central Avenue, continue on Lake Elbert Drive SE, turn right (south) onto Ingleby Drive, continue onto N Lake Otis Drive, turn left (south) onto Lake Otis Drive SE, continue to address 694 on left (lakefront).
Exterior: Brick, Frame
Fireplace: Living Room, Wood Burning
Fireplace Y/N: Yes
Flood Zone Code: X
Flooring: Ceramic Tile, Laminate, Wood
Foundation: Crawlspace
Frontage Lake: 135
Home Warranty Y/N: No
Listing Terms: Cash, Conventional, FHA, VA Loan
Lot: City Limits, Landscaped, Sloped, Paved
Lot Dimensions: 0.84
Other Equipment: Irrigation Equipment
Ownership: Fee Simple
Parking: Circular Driveway, Driveway, Garage Door Opener
Parking Notes: Circular Driveway, Driveway, Garage Door Opener
Patio/Porch: Rear Porch, Screened
Property Attached Y/N: No
Property Sub-Type: Single Family Residence
Sewer: Public Sewer
Showing Instructions: ShowingTime
Special Sale Provisions: None
Special View Info: Water
Utilities: Cable Connected, Electricity Connected, Public, Sewer Connected, Water Connected
Vegetation: Mature Landscaping, Trees/Landscaped
Water: Public
Water Access: Lake
Water Access Y/N: Yes
Waterfront Features: Lake Front, Fishing Pier, Skiing Allowed
Water View: Lake
Zoning: R-1A
Room Sizes
Foyer: 8.1x7.33
Living Room: 21.1x14.33
Dining Room: 15.1x12.5
Kitchen: 10.1x13.75
Laundry: 9.75x8.1
Dinette: 10.25x8.1
Primary Bedroom: 21.25x11.9
Bedroom 2: 13.5x11.67
Bedroom 3: 13.67x11
Office: 13.5x9.5
Family Room: 20.5x14.9
Local Schools
High School: Winter Haven Senior
Middle School: Denison Middle
Elementary School: Elbert Elem
Listed By / Shown By
Listed By
Agency Name: LOCKHART & ASSOCIATES INC
Agency Contact: 863-293-1234
Shown By
Agency Title: Florida Executive Realty
Agency Phone: 813-908-8500

Estimate Your Payment
Estimated Payment
$ 3,112.52 per month $2,112.06 Principal & Interest $723.67 Property Tax $276.79 Homeowner's Insurance
694 Lake Otis Drive Se | MLS# L4964434
This single family home located at 694 Lake Otis Drive Se, Winter Haven, FL 33880 is currently listed for sale with an asking price of $949,000. This property was built in 1937 and has 4 bedrooms and 2 full and 1 partial baths with 3483 sq. ft. Lake Otis Drive Se is located in the OTIS HEIGHTS subdivision. Search OTIS HEIGHTS real estate on www.floridaexecutiverealty.com today.