
BEDS4
BATHS3 full 1 partial
SQUARE FEET5,090
MLS#OM731028
STATUSActive
PROPERTY TYPEResidential - Single Family
SUBDIVISIONUNINCORPORATED
Property Description
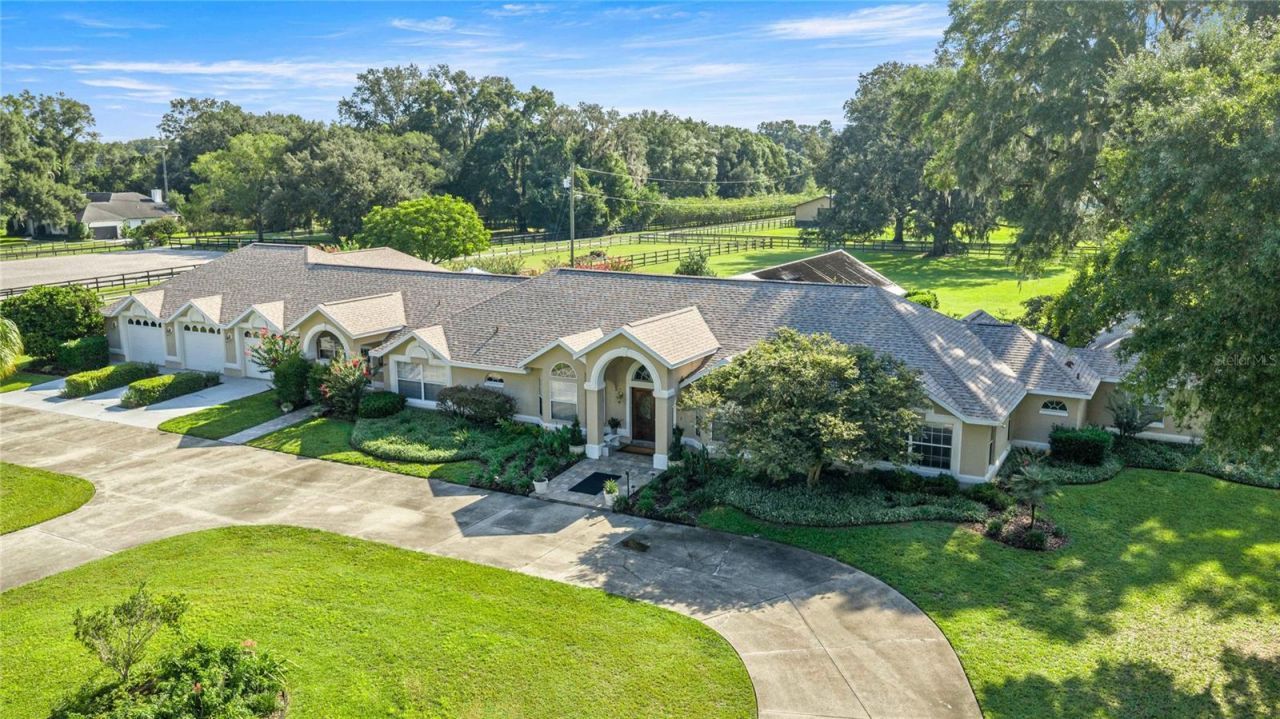
Welcome to this expansive estate in the heart of Marion County's renowned horse country, offering privacy, space, and versatility on 4.30 beautifully manicured, meticulously maintained, and fully fenced acres with impressive double-gated entry. The main residence offers over 4,000 square feet of living space with 4 bedrooms and 3.5 bathrooms, spacious living areas, and an incredible outdoor setting featuring a large heated pool and spa.A separate guest house provides exceptional flexibility with its own private entrance, full kitchen, living room, bedroom, bathroom, dining area, and laundry room, perfect for extended family, guests, or multigenerational living. Additional features include a large 3-car garage, beautifully maintained grounds, and an impressive 9,592 total square feet under roof. With its combination of acreage, privacy, multiple living spaces, and prime location in Marion County horse country in very close proximity to the World Equestrian, this property offers a rare opportunity to enjoy the space and lifestyle North Central Florida is known for.
Property Features
Property Type: Residential - Single Family
Cooling: Central Air
Fenced: Yes
Garage: 3 car attached
Heating: Heat Pump
Home Style: Custom
Lot Size: 4.30 Acres
Roof Type: Shingle
Stories: 1.0
Taxes: $493
Year Built: 1991
Amenities
Built-in Features
Ceiling Fans(s)
Eat-in Kitchen
High Ceilings
Living Room/Dining Room Combo
Primary Bedroom Main Floor
Solid Surface Counters
Solid Wood Cabinets
Split Bedroom
Thermostat
Walk-In Closet(s)
Garden
Lighting
Private Entrance
Private Mailbox
Rain Gutters
Feature Descriptions
Additional Rooms: Formal Dining Room Separate, Formal Living Room Separate, Inside Utility
Appliances: Bar Fridge, Dishwasher, Disposal, Dryer, Freezer, Ice Maker, Microwave, Range, Refrigerator, Washer, Water Filtration System
Days on Site: 2
Directions: FROM DOWNTOWN OCALA, HEAD WEST ON SR 40, RIGHT ON US-27/NW 27TH AVE, RIGHT ON NW HWY 225A, CONTINUE APPROXIMATELY 2 MILES TO PROPERTY ON RIGHT.
Exterior: Block, Stucco
Fencing: Board, Cross Fenced, Fenced
Fireplace: Electric
Fireplace Y/N: Yes
Flood Zone Code: X
Flooring: Laminate, Tile
Foundation: Slab
Garage Dimensions: 48x25
Home Warranty Y/N: No
Listing Terms: Cash, Conventional, VA Loan
Lot: Cleared, In County, Landscaped, Level, Paved, Zoned for Horses
Lot Dimensions: 4.3
Other Equipment: Irrigation Equipment, Private Entrance
Other Structures: Guest House
Ownership: Fee Simple
Parking: Circular Driveway, Driveway, Open, RV Access/Parking, Workshop in Garage
Parking Notes: Circular Driveway, Driveway, Open, RV Access/Parking,
Patio/Porch: Patio, Rear Porch
Pool: Gunite, Heated, In Ground, Lighting, Pool Sweep
Property Attached Y/N: No
Property Sub-Type: Single Family Residence
Sewer: Septic Tank
Showing Instructions: 24 Hour Notice, Listing Agent Must Accompany
Spa: In Ground
Special Sale Provisions: None
Swimming Pool: Yes
Utilities: Cable Connected, Electricity Connected, Propane, Water Connected
Vegetation: Mature Landscaping, Oak Trees, Trees/Landscaped
Water: Well
Water Access Y/N: No
Zoning: A1
Room Sizes
Living Room: 14.11x12.4
Dining Room: 19.5x13.2
Primary Bedroom: 19.5x35.3
Office: 20.8x12.4
Kitchen: 9.6x11.6
Dinette: 8.11x11.6
Living Room: 26.3x19.8
Bedroom 1: 15.9x11.1
Game Room: 11.3x18.11
Bedroom 2: 9.11x14.1
Local Schools
High School: North Marion High School
Middle School: North Marion Middle School
Elementary School: Fessenden Elementary School
Listed By / Shown By
Listed By
Agency Name: MAGNOLIA HOMES AND LAND LLC
Agency Contact: 352-807-1700
Shown By
Agency Title: Florida Executive Realty
Agency Phone: 813-908-8500

Estimate Your Payment
Estimated Payment
$ 4,068.66 per month $3,560.91 Principal & Interest $41.08 Property Tax $466.67 Homeowner's Insurance
6931 NW Highway 225a | MLS# OM731028
This single family home located at 6931 NW Highway 225a, Ocala, FL 34482 is currently listed for sale with an asking price of $1,600,000. This property was built in 1991 and has 4 bedrooms and 3 full and 1 partial baths with 5090 sq. ft. NW Highway 225a is located in the UNINCORPORATED subdivision. Search UNINCORPORATED real estate on www.floridaexecutiverealty.com today.