
BEDS3
BATHS1 full 1 partial
SQUARE FEET1,115
MLS#C7530286
STATUSActive
PROPERTY TYPEResidential - Single Family
SUBDIVISIONCRESTRIDGE
Property Description
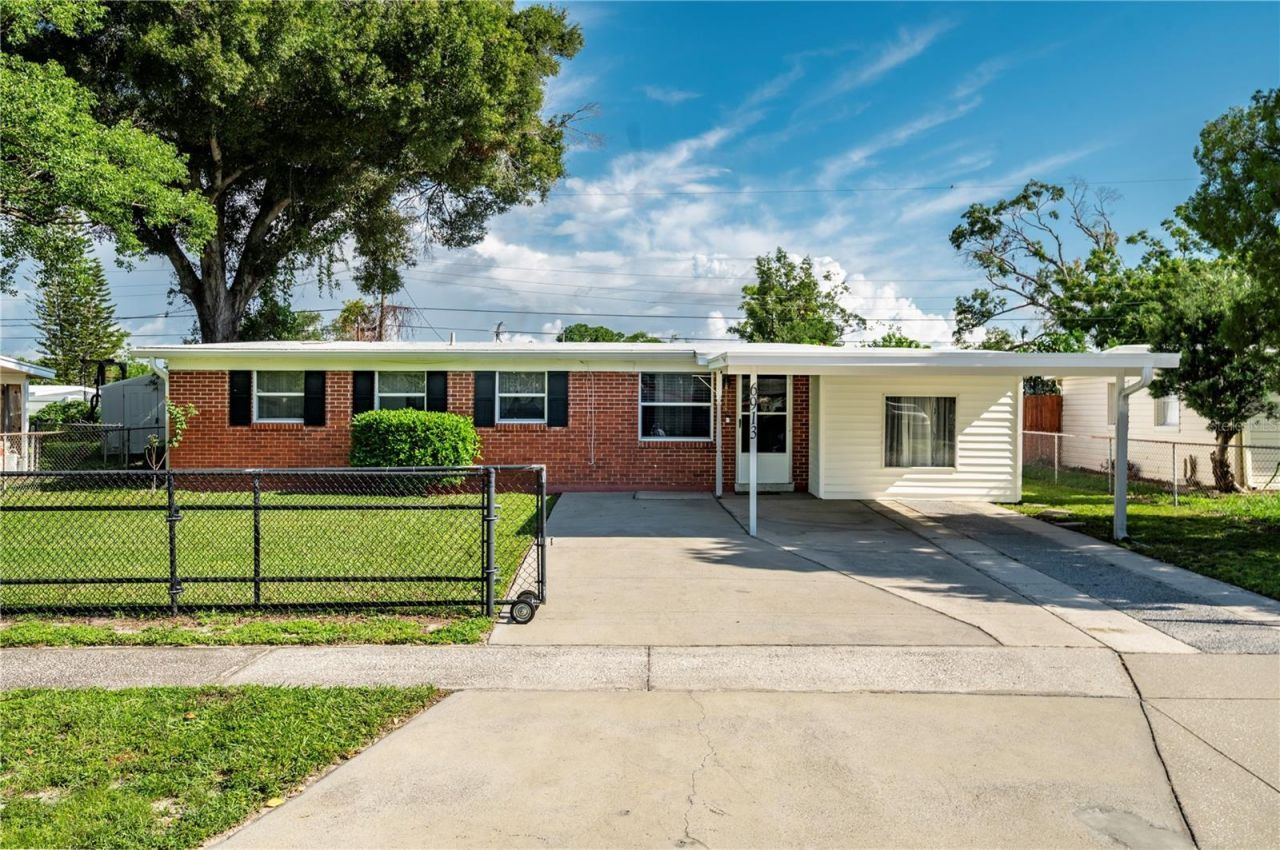
Welcome home to this beautifully maintained 3-bedroom, 1.5-bath brick ranch, fully fenced for privacy and peace of mind. Recent updates include a roof just 3 years old and a newer A/C system, less than 1 year old with a transferable warranty, so you can move in worry-free.Step through the front door into a bright living room, flowing into a second family room featuring vaulted ceilings and a charming wood beam accent. The eat-in kitchen offers stainless steel appliances, a tile backsplash, and plenty of cabinet space - perfect for cooking and entertaining. Down the hall, you'll find three comfortable bedrooms and 1.5 baths.Start your mornings with coffee on the screened-in back porch, then cool off in your private above-ground pool, all within a fully fenced backyard for added privacy. A storage shed and additional flex space add extra convenience.Ideally situated close to shopping, restaurants, parks, schools, and major highways, with quick access to Tampa International Airport - putting the best of Tampa Bay within easy reach.
Property Features
Property Type: Residential - Single Family
Cooling: Central Air
Fenced: Yes
Heating: Central
Lot Size: 0.14 Acres
Roof Type: Shingle
Stories: 1.0
Taxes: $858
Year Built: 1961
Amenities
Ceiling Fans(s)
Eat-in Kitchen
Other
Thermostat
Rain Gutters
Storage
Feature Descriptions
Additional Rooms: Family Room
Appliances: Convection Oven, Dryer, Microwave, Range, Refrigerator, Washer
Days on Site: 3
Directions: From W. Hillsborough Ave., head north on Sawyer Rd. Turn left onto W. Clifton St. Property will be on the right (north side of the street).
Exterior: Block, Stucco
Fencing: Chain Link, Fenced, Vinyl
Fireplace: Electric, Living Room, Non Wood Burning
Fireplace Y/N: Yes
Flood Zone Code: AE
Flooring: Carpet, Laminate, Luxury Vinyl, Tile
Foundation: Slab
Home Warranty Y/N: No
Listing Terms: Cash, Conventional, FHA, Other, VA Loan
Lot: Flood Insurance Required, FloodZone, Street Dead-End, Paved
Lot Dimensions: 0.14
Ownership: Fee Simple
Parking: Covered, Curb Parking, Driveway
Parking Notes: Covered, Curb Parking, Driveway
Patio/Porch: Rear Porch, Screened
Pool: Above Ground
Property Attached Y/N: No
Property Sub-Type: Single Family Residence
Sewer: Public Sewer
Showing Instructions: Appointment Only, Call Listing Agent, Other
Special Sale Provisions: None
Swimming Pool: Yes
Utilities: Cable Available, Electricity Connected, Public, Sewer Connected, Water Connected
Water: Public
Water Access Y/N: No
Zoning: RSC-9
Room Sizes
Primary Bedroom: 11x12
Kitchen: 11.4x16
Living Room: 10x17.5
Local Schools
High School: Leto-HB
Middle School: Webb-HB
Elementary School: Town and Country-HB
Listed By / Shown By
Listed By
Agency Name: KELLER WILLIAMS ISLAND LIFE REAL ESTATE
Agency Contact: 941-254-6467
Shown By
Agency Title: Florida Executive Realty
Agency Phone: 813-908-8500

Estimate Your Payment
Estimated Payment
$ 889.60 per month $723.31 Principal & Interest $71.50 Property Tax $94.79 Homeowner's Insurance
6913 W Clifton Street | MLS# C7530286
This single family home located at 6913 W Clifton Street , Tampa, FL 33634 is currently listed for sale with an asking price of $325,000. This property was built in 1961 and has 3 bedrooms and 1 full and 1 partial baths with 1115 sq. ft. W Clifton Street is located in the CRESTRIDGE subdivision. Search CRESTRIDGE real estate on www.floridaexecutiverealty.com today.