
BEDS4
BATHS2 full
SQUARE FEET1,817
MLS#A4699785
STATUSActive
PROPERTY TYPEResidential - Single Family
SUBDIVISIONCYPRESS CREEK
Property Description
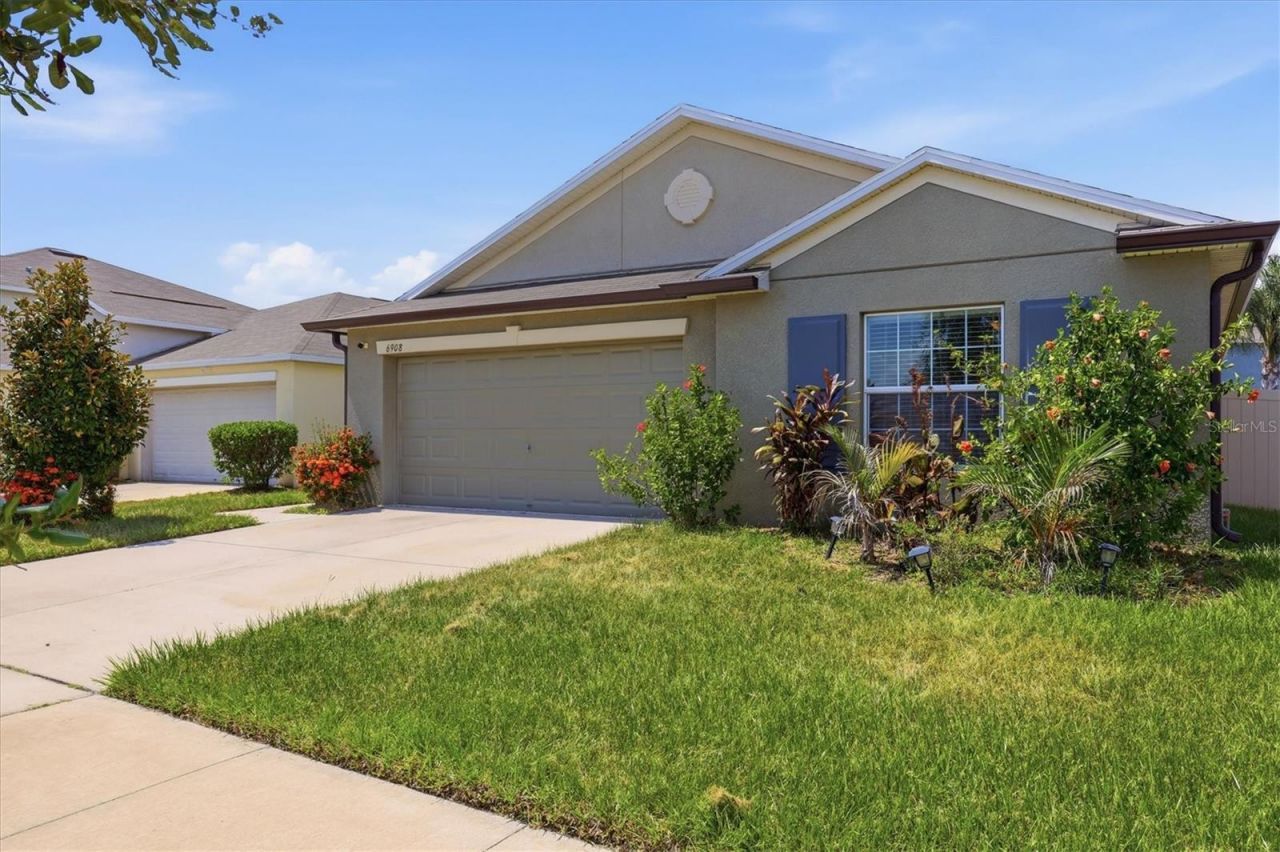
This beautiful well kept Harrisburg style home is located in the much sought after Cypress Creek community of Ruskin!** This beautiful, move-in-ready **4-bedroom, 2 bathroom home** offers approximately **1817sq. ft.** of stylish and functional living space. Built in **2018** and priced at **$295,000** it will sell fast. The open-concept layout provides comfortable everyday living. It feature a expansive living room, which flows into the dining room and Kitchen. The kitchen features a large island and large pantry. The master suite has a double-sink and a huge walk-in closet. Located just down the street from the community **pool, basketball court, dog park, tot lot, and clubhouse**, this home offers the perfect balance of comfort, convenience, and community amenities. You will enjoy easy access to Ruskin's coastal charm, nearby shopping, dining, and commuter routes. With its spacious layout, and great neighborhood perks, this home is a must-see! It is located in a flood zone X. Please use As-Is contract. All room sizes are approximate.
Property Features
Property Type: Residential - Single Family
Cooling: Central Air
Garage: 2 car attached
Heating: Central, Heat Pump
Home Style: Contemporary
Lot Size: 0.12 Acres
Roof Type: Shingle
Stories: 1.0
Taxes: $6,083
Year Built: 2018
Amenities
Open Floorplan
Primary Bedroom Main Floor
Sidewalk
Feature Descriptions
Additional Rooms: Family Room, Inside Utility
Appliances: Dishwasher, Disposal, Dryer, Microwave, Range, Refrigerator, Washer
Association Amenities: Cable TV, Clubhouse, Pool
Builder: LENNAR
Community Features: Deed Restrictions, Dog Park, Pool
Directions: 75 to exit 240 for FL-674E. Use left 2 lanes to turn left onto Cypress Village Blvd. Turn right onto 19 Ave NE. Turn left onto Cypress Creek BLVD. Turn left onto Little Elk Ave. Turn left onto Trent Creek Dr . House will be on the right
Exterior: Block, Stucco
Flood Zone Code: X
Flooring: Carpet, Ceramic Tile
Foundation: Slab
Garage Dimensions: 20X19
HOA Fee: 260/ Quarterly
HOA Y/N: Yes
Home Warranty Y/N: No
Listing Terms: Cash, Conventional, FHA, VA Loan
Lot: Sidewalk, Paved
Lot Dimensions: 0.12
Model: Harrisburg
Ownership: Fee Simple
Patio/Porch: Patio, Porch
Pets Allowed: Yes
Pets Restrictions: See HOA for pet restrictions
Property Attached Y/N: No
Property Sub-Type: Single Family Residence
Sewer: Public Sewer
Showing Instructions: Combination Lock Box, ShowingTime
Special Sale Provisions: None
Utilities: Cable Connected, Electricity Connected, Public
Vegetation: Trees/Landscaped
Water: Public
Water Access Y/N: No
Windows: Blinds
Zoning: PD
Room Sizes
Bedroom 2: 10x11
Bedroom 3: 10x11
Bedroom 4: 11x11
Kitchen: 10x17
Kitchen: 16x15
Living Room: 12x15
Bedroom 4: 16x15
Bedroom 3: 11x11
Bedroom 2: 10x11
Primary Bedroom: 10x11
Local Schools
High School: Lennard-HB
Middle School: Shields-HB
Elementary School: Cypress Creek-HB
Listed By / Shown By
Listed By
Agency Name: EXIT KING REALTY
Agency Contact: 941-497-6060
Shown By
Agency Title: Florida Executive Realty
Agency Phone: 813-908-8500

Estimate Your Payment
Estimated Payment
$ 1,249.50 per month $656.54 Principal & Interest $506.92 Property Tax $86.04 Homeowner's Insurance
6908 Trent Creek Drive | MLS# A4699785
This single family home located at 6908 Trent Creek Drive , Ruskin, FL 33573 is currently listed for sale with an asking price of $295,000. This property was built in 2018 and has 4 bedrooms and 2 full baths with 1817 sq. ft. Trent Creek Drive is located in the CYPRESS CREEK subdivision. Search CYPRESS CREEK real estate on www.floridaexecutiverealty.com today.