
BEDS4
BATHS3 full 1 partial
SQUARE FEET3,138
MLS#O6449220
STATUSActive
PROPERTY TYPEResidential - Single Family
SUBDIVISIONBAY LAKE FARMS AT ST CLOUD
Property Description
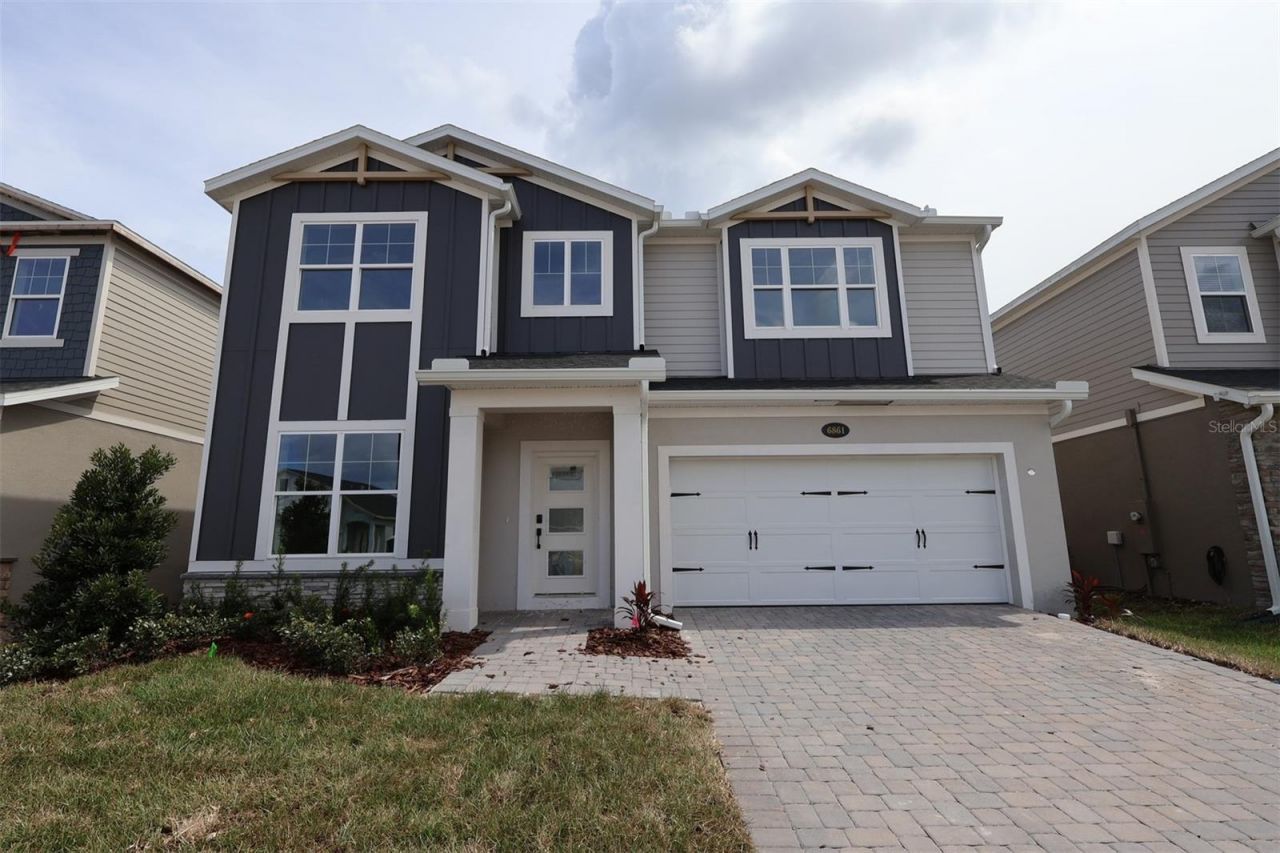
Under Construction. Welcome to 6861 Yellow Warbler Bend, Saint Cloud, FL - a stunning new construction home built by M/I Homes. This 2-story home offers 3,138 square feet of thoughtfully designed living space, featuring 4 bedrooms, 3 full bathrooms, and 1 half bathroom. Step inside to discover an open-concept living space that creates a seamless flow between the main gathering areas, ideal for both everyday living and entertaining. The quality of design is evident throughout, with carefully selected finishes and attention to detail in every room.
Property Features
Property Type: Residential - Single Family
Cooling: Central Air
Garage: 2 car attached
Heating: Central
Lot Size: 0.16 Acres
Roof Type: Shingle
Stories: 2.0
Taxes: $970
Year Built: 2025
Amenities
Solid Surface Counters
Thermostat
Sidewalk
Feature Descriptions
Appliances: Dishwasher, Disposal, Electric Water Heater, Microwave, Range
Association Amenities: Playground, Pool
Builder: M/I Homes
Community Features: Community Mailbox, Park, Playground, Pool, Sidewalks
Days on Site: 5
Directions: From Orlando, take I-4 Express lane toward I-4 for 6.9 miles. Continue on Florida's Turnpike for 14.3 miles. Take exit 244 toward US-192 E/US-441 S. followed by a left on US-192. Continue 11.7 miles on US-192 and take a left Old Melbourne Highway. Find Ba
Exterior: Stucco, Vinyl Siding
Flood Zone Code: X
Flooring: Vinyl
Foundation: Slab
Garage Dimensions: 19x21
HOA Fee: 125/ Monthly
HOA Y/N: Yes
Home Warranty Y/N: No
Listing Terms: Cash, Conventional, FHA, USDA Loan, VA Loan
Lot Dimensions: 0.16
Model: Cambria
Number of Pets: 10+
Ownership: Fee Simple
Patio/Porch: Covered, Rear Porch
Pets Allowed: Yes
Pets Restrictions: Please reach out to the HOA and County to confirm all information.
Property Attached Y/N: No
Property Sub-Type: Single Family Residence
Security: Smoke Detector(s)
Sewer: Public Sewer
Showing Instructions: Contact Call Center
Special Sale Provisions: None
Utilities: Cable Connected, Electricity Connected, Water Connected
Water: Public
Water Access Y/N: No
Zoning: RESIDENTIA
Room Sizes
Great Room: 18x16
Dining Room: 18x6
Kitchen: 13x14
Den: 12x14
Primary Bedroom: 19x15
Laundry: 6x8
Primary Bathroom: 8x20
Loft: 19x15
Bedroom 2: 12x12
Bedroom 3: 12x12
Bedroom 4: 15x11
Local Schools
High School: Harmony High
Middle School: Harmony Middle
Elementary School: Harmony Community School (K-5)
Listed By / Shown By
Listed By
Agency Name: KELLER WILLIAMS ADVANTAGE REALTY
Agency Contact: murraycoleman@kw.com
Shown By
Agency Title: Florida Executive Realty
Agency Phone: 813-908-8500

Estimate Your Payment
Estimated Payment
$ 1,414.94 per month $1,179.53 Principal & Interest $80.83 Property Tax $154.58 Homeowner's Insurance
6861 Yellow Warbler Bend | MLS# O6449220
This single family home located at 6861 Yellow Warbler Bend , Saint Cloud, FL 34773 is currently listed for sale with an asking price of $529,990. This property was built in 2025 and has 4 bedrooms and 3 full and 1 partial baths with 3138 sq. ft. Yellow Warbler Bend is located in the BAY LAKE FARMS AT ST CLOUD subdivision. Search BAY LAKE FARMS AT ST CLOUD real estate on www.floridaexecutiverealty.com today.