
BEDS4
BATHS3 full
SQUARE FEET2,998
MLS#TB8541269
STATUSActive
PROPERTY TYPEResidential - Single Family
SUBDIVISIONLAKEVIEW CROSSING
Property Description
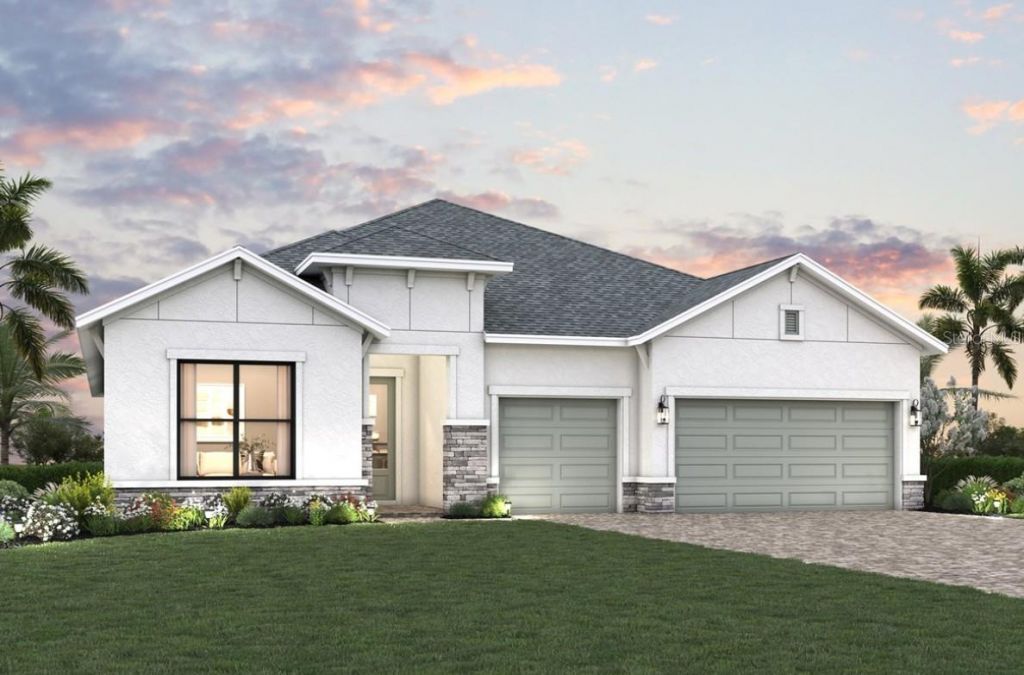
Under Construction. Discover the Radke at Lakeview Crossing, a beautifully designed 4-bedroom, 3-bathroom single-story home offering 2,998 square feet of thoughtfully designed living space. The open-concept layout creates an inviting flow between the spacious living areas, kitchen, and dining spaces, making this home ideal for both everyday living and entertaining. A versatile retreat room provides additional space for a home office, media room, playroom, or private escape. The luxurious primary suite offers a comfortable sanctuary, while three additional bedrooms provide plenty of room for family and guests. Located in desirable Sarasota, Lakeview Crossing offers the opportunity to enjoy new construction with no CDD fees and low HOA fees, plus convenient access to shopping, dining, beaches, and everything Sarasota offers. Experience spacious single-story living in one of Sarasota's exciting new communities.
Property Features
Property Type: Residential - Single Family
Cooling: Central Air
Garage: 3 car attached
Heating: Central
Home Style: Coastal, Other
Lot Size: 0.17 Acres
Roof Type: Shingle
Stories: 1.0
Taxes: $8,404
Year Built: 2026
Amenities
High Ceilings
Living Room/Dining Room Combo
Pest Guard System
Primary Bedroom Main Floor
Solid Surface Counters
Split Bedroom
Tray Ceiling(s)
Rain Gutters
Sliding Doors
Feature Descriptions
Additional Rooms: Den/Library/Office, Family Room
Appliances: Built-In Oven, Convection Oven, Cooktop, Dishwasher, Exhaust Fan, Microwave, Range Hood, Tankless Water Heater
Association Amenities: Fence Restrictions, Gated, Maintenance
Builder: David Weekley Homes
Community Features: Community Mailbox, Gated Community - No Guard, Sidewalks
Days on Site: 4
Directions: Take I-75 S to Exit 207, Bee Ridge Rd.Turn left on Cattlemen Rd.Turn left on Proctor Rd.Turn left on Hand Rd.In .1 mil turn left into community entrance.
Exterior: Block
Flood Zone Code: X
Flooring: Carpet, Ceramic Tile, Laminate
Foundation: Slab
HOA Fee: 480/ Quarterly
HOA Y/N: Yes
Home Warranty Y/N: No
Listing Terms: Cash, Conventional, FHA, VA Loan
Lot: Landscaped, Near Golf Course, Sidewalk, Paved
Lot Dimensions: 0.17
Model: The Radke
Other Equipment: Irrigation Equipment
Ownership: Fee Simple
Patio/Porch: Covered, Rear Porch
Pets Allowed: Yes
Property Attached Y/N: No
Property Sub-Type: Single Family Residence
Security: Smoke Detector(s)
Sewer: Public Sewer
Showing Instructions: Appointment Only, Contact Call Center, See Remarks
Special Sale Provisions: None
Utilities: Cable Available, Underground Utilities
Water: Public
Water Access Y/N: No
Windows: Storm Window(s)
Zoning: RESI
Local Schools
High School: Sarasota High
Middle School: Sarasota Middle
Elementary School: Lakeview Elementary
Listed By / Shown By
Listed By
Agency Name: WEEKLEY HOMES REALTY COMPANY
Agency Contact: rstpierre@dwhomes.com
Shown By
Agency Title: Florida Executive Realty
Agency Phone: 813-908-8500

Estimate Your Payment
Estimated Payment
$ 2,763.11 per month $1,823.76 Principal & Interest $700.33 Property Tax $239.01 Homeowner's Insurance
6811 Heron Meadow Drive | MLS# TB8541269
This single family home located at 6811 Heron Meadow Drive, Sarasota, FL 34241 is currently listed for sale with an asking price of $819,460. This property was built in 2026 and has 4 bedrooms and 3 full baths with 2998 sq. ft. Heron Meadow Drive is located in the LAKEVIEW CROSSING subdivision. Search LAKEVIEW CROSSING real estate on www.floridaexecutiverealty.com today.