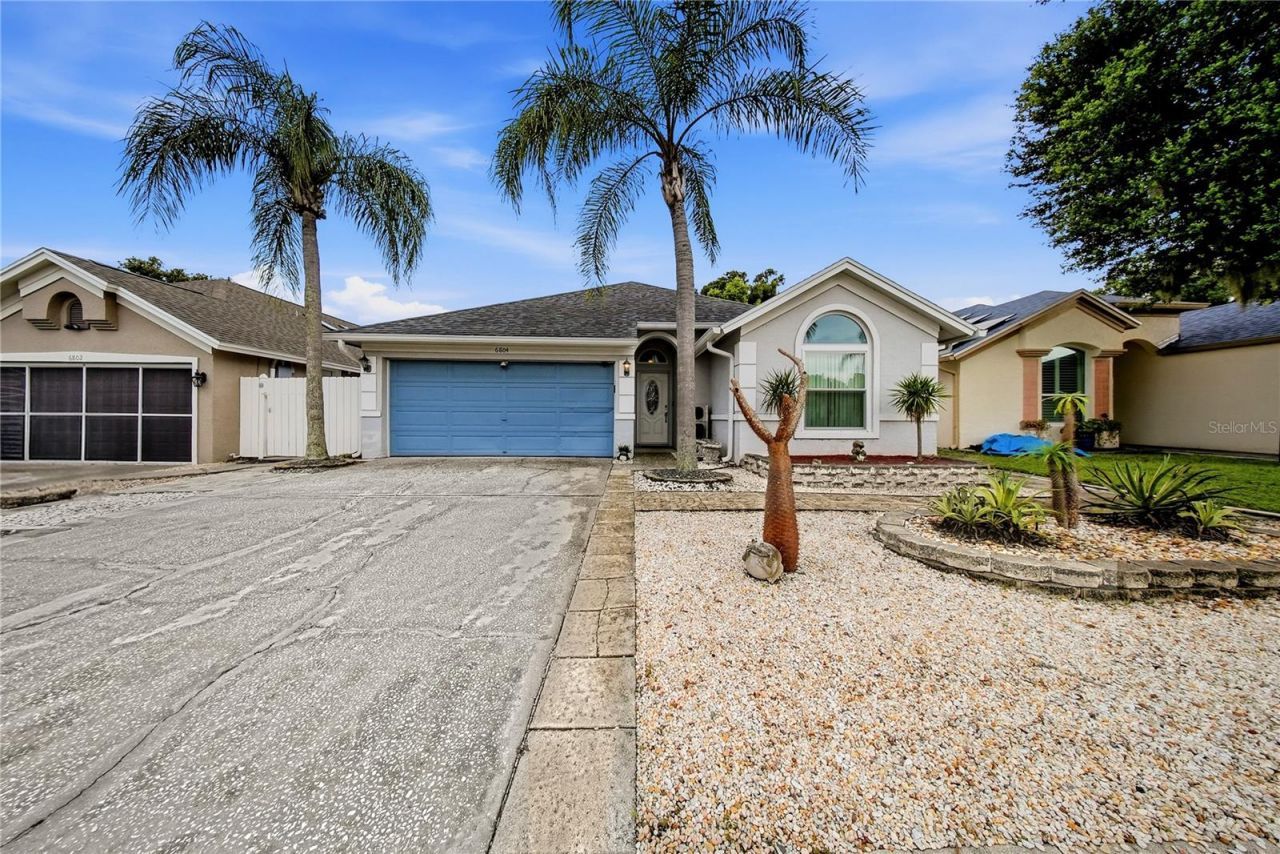

BEDS3
BATHS2 full
SQUARE FEET1,486
MLS#TB8534851
STATUSActive
PROPERTY TYPEResidential - Single Family
SUBDIVISIONTOWNE PLACE REV
Property Description
Welcome to this beautiful 3-bedroom, 2-bathroom home boasting nearly 1,500 square feet of thoughtfully designed living space! Step inside to discover a large, airy open floor plan with high ceilings that seamlessly connects the living room, dining room, and kitchen-perfect for entertaining or relaxing with family. The kitchen features a generous center island, making meal prep a breeze. A true highlight of the home is the dining area, which is bathed in natural light during the day thanks to two beautiful, strategically placed skylights. Retreat to the spacious master bedroom, complete with a large en-suite master bath and a substantial walk-in closet. Step outside to enjoy Florida living at its finest on the large screened-in back porch, overlooking a private, fully fenced backyard-ideal for outdoor dining, pets, or weekend get-togethers. Don't miss your chance to make this bright, welcoming house your new home!
Property Features
Property Type: Residential - Single Family
Cooling: Central Air
Garage: 2 car attached
Heating: Central
Lot Size: 0.12 Acres
Roof Type: Shingle
Stories: 1.0
Taxes: $1,770
Year Built: 1992
Amenities
Ceiling Fans(s)
Eat-in Kitchen
High Ceilings
Kitchen/Family Room Combo
Living Room/Dining Room Combo
Open Floorplan
Private Mailbox
Private Yard
Sidewalk
Feature Descriptions
Appliances: Convection Oven, Dishwasher, Dryer, Microwave, Range Hood, Refrigerator, Washer
Community Features: Sidewalks
Days on Site: 4
Directions: From I-275, take Exit 47 for US-92 W / Hillsborough Ave. Head west on W Hillsborough Ave for approximately 5 to 6 miles toward the Town 'n' Country area. Turn right (north) onto Kelly Rd. Continue on Kelly Rd, then turn left into the Towne Place subdivisi
Exterior: Stucco
Flood Zone Code: X
Flooring: Carpet, Tile
Foundation: Block
HOA Fee: 60/ Monthly
HOA Y/N: Yes
Home Warranty Y/N: No
Listing Terms: Cash, Conventional, FHA, VA Loan
Lot Dimensions: 0.12
Other Equipment: Private Yard
Ownership: Fee Simple
Pets Allowed: Yes
Property Attached Y/N: No
Property Sub-Type: Single Family Residence
Sewer: Public Sewer
Showing Instructions: Appointment Only, Call Listing Agent, Lockbox, ShowingTime
Special Sale Provisions: None
Utilities: Cable Connected, Electricity Connected, Sewer Connected, Water Connected
Water: Public
Water Access Y/N: No
Windows: Skylight(s), Double Pane Windows, Storm Window(s)
Zoning: PD
Local Schools
High School: Leto-HB
Middle School: Webb-HB
Elementary School: Morgan Woods-HB
Listed By / Shown By
Listed By
Agency Name: EXP REALTY LLC
Agency Contact: 888-883-8509
Shown By
Agency Title: Florida Executive Realty
Agency Phone: 813-908-8500

Estimate Your Payment
Estimated Payment
$ 1,053.45 per month $800.98 Principal & Interest $147.50 Property Tax $104.97 Homeowner's Insurance
6804 Mirror Lake Avenue | MLS# TB8534851
This single family home located at 6804 Mirror Lake Avenue, Tampa, FL 33634 is currently listed for sale with an asking price of $359,900. This property was built in 1992 and has 3 bedrooms and 2 full baths with 1486 sq. ft. Mirror Lake Avenue is located in the TOWNE PLACE REV subdivision. Search TOWNE PLACE REV real estate on www.floridaexecutiverealty.com today.