
BEDS1
BATHS1 full
SQUARE FEET504
MLS#N6146014
STATUSActive
PROPERTY TYPEResidential - Mobile Home
SUBDIVISIONWATERS EDGE COOPERATIVE
Property Description
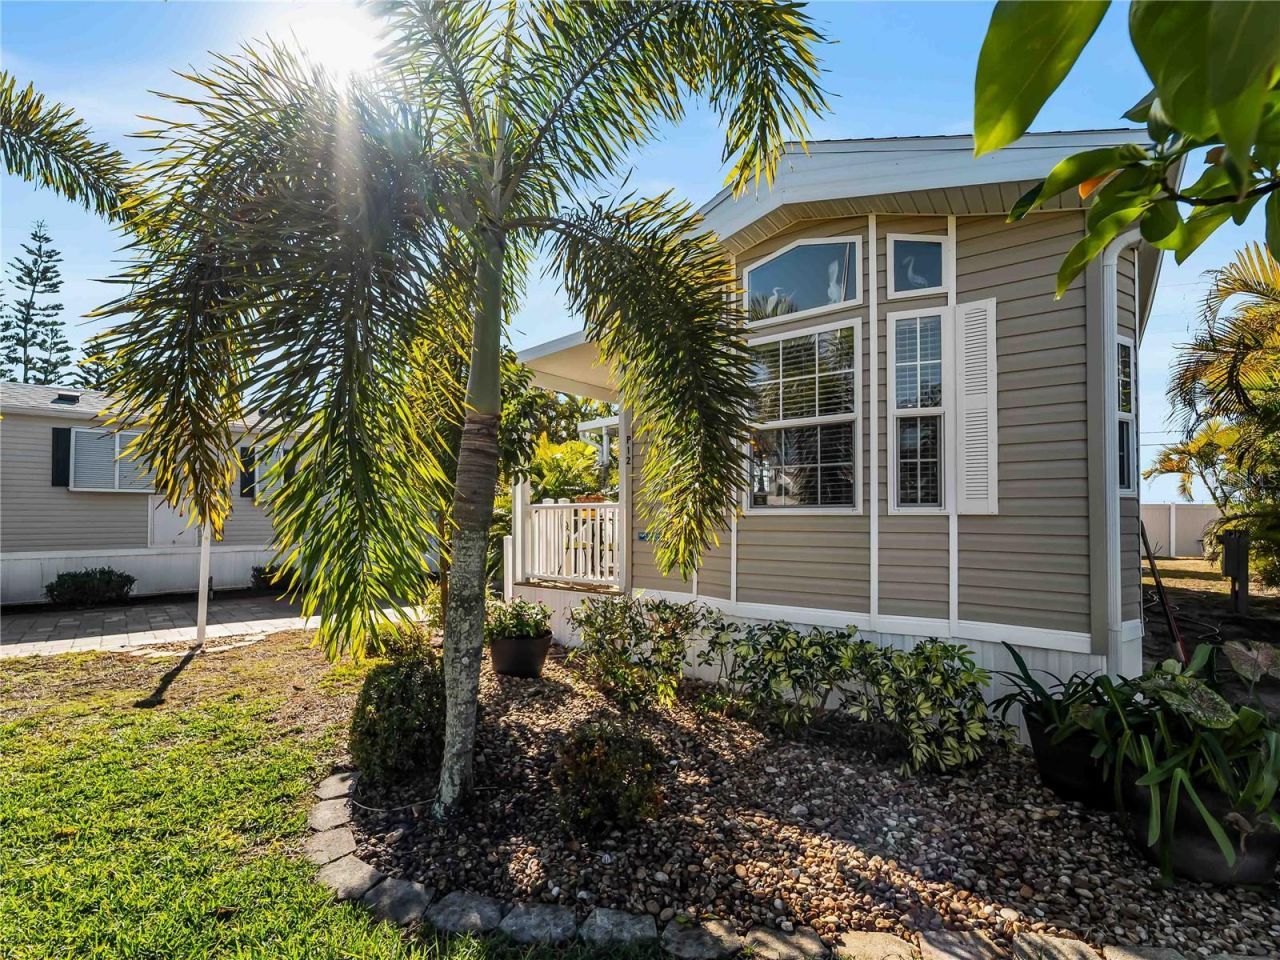
Welcome to Water's Edge Cooperative, a resident-owned 55+ community in Punta Gorda. This 2013 Chariot Eagle park model offers 1 bedroom and 1 bathroom and sits on an oversized private site. Step inside to a bright, inviting open-concept floor plan featuring bay windows, luxury vinyl flooring, and new 2023 roof. The spacious exterior deck provides the perfect spot to relax, enjoy the Florida sunshine, and entertain guests.Water's Edge offers a relaxed Florida lifestyle with a private lake, pool and spa, clubhouse, fishing, dog park, and a variety of seasonal activities and social events. Conveniently located near downtown Punta Gorda, shopping, dining, medical facilities, outdoor recreation, and Punta Gorda Airport.Whether you're looking for a seasonal escape, winter retreat, or a place to enjoy the Florida lifestyle, this property offers the perfect opportunity to make your own piece of Water's Edge your home away from home.Come see for yourself and imagine your next chapter in sunny Punta Gorda!
Property Features
Property Type: Residential - Mobile Home
Cooling: Central Air, Attic Fan
Heating: Central, Heat Pump
Lot Size: 0.10 Acres
Roof Type: Shingle
Stories: 1.0
Taxes: $1,522
Year Built: 2013
Amenities
Ceiling Fans(s)
Eat-in Kitchen
High Ceilings
Living Room/Dining Room Combo
Open Floorplan
Primary Bedroom Main Floor
Thermostat
Window Treatments
Lighting
Rain Gutters
Feature Descriptions
Appliances: Dishwasher, Disposal, Dryer, Electric Water Heater, Exhaust Fan, Microwave, Range, Refrigerator, Washer
Association Amenities: Clubhouse, Gated, Laundry, Maintenance, Pool, Spa/Hot Tub, Storage
Community Features: Association Recreation - Owned, Buyer Approval Required, Clubhouse, Community Mailbox, Dog Park, Gated Community - No Guard, Golf Carts OK, Pool
Directions: 75 S take exit 164 Rte 17 Arcadia, turn right off exit heading north to Arcadia, 1.2 miles turn right onto Golf Course Blvd, 1 mile turn left into Waters Edge RV Resort, Turn right, follow around approx .5 miles, P12 will be on your Right.
Exterior: Vinyl Siding, Frame
Flood Zone Code: X
Flooring: Luxury Vinyl
Foundation: Other
HOA Fee: 159/ Monthly
HOA Y/N: Yes
Home Warranty Y/N: No
Hot Tub: Yes
Listing Terms: Cash
Lot: Oversized Lot
Lot Dimensions: 0.1
Number of Pets: 2
Other Structures: Shed(s), Storage
Ownership: Co-op
Pets Allowed: Cats OK, Dogs OK, Number Limit, Yes
Pets Restrictions: Pet vaccinations records must be submitted to office
Pets Size: Extra Large (101+ Lbs.)
Property Attached Y/N: No
Property Sub-Type: Manufactured Home
Senior Community: Yes
Sewer: Public Sewer
Showing Instructions: Appointment Only, Combination Lock Box, Gate Code Required, Go Direct, ShowingTime
Special Sale Provisions: None
Utilities: Cable Available, Electricity Connected, Sewer Connected, Water Connected
Water: Public
Water Access Y/N: No
Water View: Lake
Zoning: ECAP
Room Sizes
Living Room: 15x13.5
Kitchen: 5x12
Dinette: 5x8
Primary Bedroom: 11.5x13
Listed By / Shown By
Listed By
Agency Name: LPT REALTY, LLC
Agency Contact: 877-366-2213
Shown By
Agency Title: Florida Executive Realty
Agency Phone: 813-908-8500

Estimate Your Payment
Estimated Payment
$ 592.52 per month $411.73 Principal & Interest $126.83 Property Tax $53.96 Homeowner's Insurance
6800 Golf Course Boulevard, Unit P12 | MLS# N6146014
This single family home located at 6800 Golf Course Boulevard, Unit P12, Punta Gorda, FL 33982 is currently listed for sale with an asking price of $185,000. This property was built in 2013 and has 1 bedrooms and 1 full baths with 504 sq. ft. Golf Course Boulevard, Unit P12 is located in the WATERS EDGE COOPERATIVE subdivision. Search WATERS EDGE COOPERATIVE real estate on www.floridaexecutiverealty.com today.