
BEDS4
BATHS3 full
SQUARE FEET2,382
MLS#TB8516707
STATUSActive
PROPERTY TYPEResidential - Single Family
SUBDIVISIONOAK CREEK A-C
Property Description
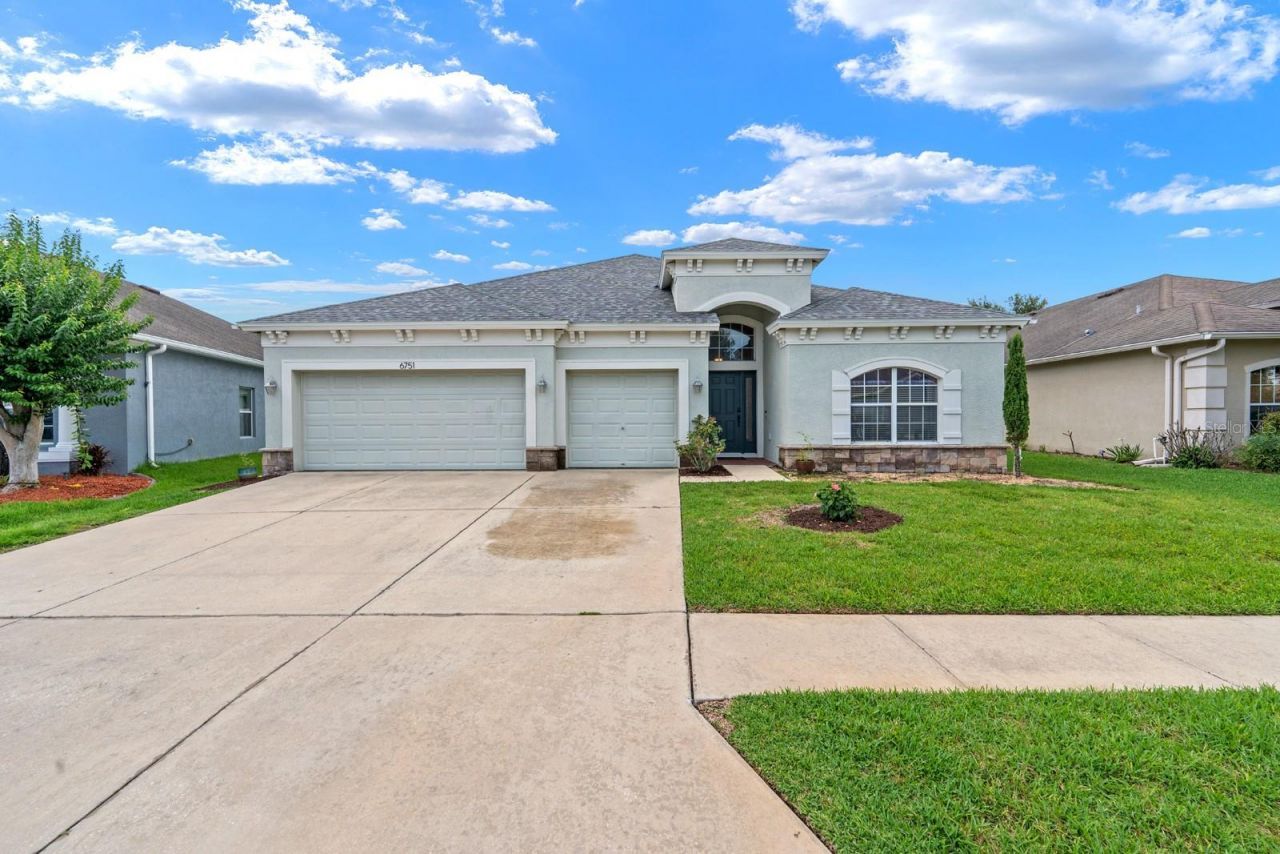
**WATERFRONT LIVING | NEW ROOF | NEW A/C | WHOLE-HOME WATER SOFTENER | 3-CAR GARAGE!**The major updates are already taken care of! Discover this beautifully maintained 4-bedroom, 3-bathroom waterfront home with a separate office/den, offering 2,382 square feet of comfortable living space in Wesley Chapel's desirable Oak Creek community.Enjoy the added peace of mind of a NEW ROOF, NEW A/C, and a whole-home water softener. With a spacious 3-way split floor plan, peaceful pond views, an oversized covered lanai, relaxing hot tub, and fully fenced backyard, this home combines practical value with the Florida lifestyle you've been looking for!
Property Features
Property Type: Residential - Single Family
Cooling: Central Air
Fenced: Yes
Garage: 3 car attached
Heating: Central, Electric
Lot Size: 0.18 Acres
Roof Type: Shingle
Stories: 1.0
Taxes: $8,826
Year Built: 2010
Amenities
Ceiling Fans(s)
Eat-in Kitchen
Kitchen/Family Room Combo
Living Room/Dining Room Combo
Open Floorplan
Primary Bedroom Main Floor
Solid Surface Counters
Stone Counters
Thermostat
Lighting
Sidewalk
Feature Descriptions
Additional Rooms: Den/Library/Office, Family Room, Formal Dining Room Separate, Formal Living Room Separate, Great Room, Inside Utility
Appliances: Convection Oven, Dishwasher, Disposal, Electric Water Heater, Microwave, Range, Refrigerator, Water Softener
Association Amenities: Park, Playground, Pool
Community Features: Association Recreation - Owned, Deed Restrictions, Park, Playground, Pool, Sidewalks
Days on Site: 156
Directions: From I-75 North, take Exit 279 for State Road 54 toward Wesley Chapel/Zephyrhills. Turn right onto SR 54 East, then turn left onto Oak Creek Drive. Continue into the Oak Creek community and follow Oak Creek Drive to the property address.
Exterior: Block, Stucco
Fencing: Fenced
Flood Zone Code: X
Flooring: Ceramic Tile, Laminate
Foundation: Slab
Frontage Pond: 75
Garage Dimensions: 28X34
HOA Fee: 100/ Annually
HOA Y/N: Yes
Home Warranty Y/N: No
Listing Terms: Cash, Conventional, FHA, VA Loan
Lot: In County, Landscaped, Level, Sidewalk, Paved
Lot Dimensions: 0.18
Other Equipment: Irrigation Equipment
Ownership: Fee Simple
Parking: Driveway, Garage Door Opener
Parking Notes: Driveway, Garage Door Opener
Patio/Porch: Covered, Rear Porch, Screened
Pets Allowed: Yes
Pets Restrictions: per county and HOA restrictions, Buyer or Buyer agent to verify all.
Property Attached Y/N: No
Property Sub-Type: Single Family Residence
Sewer: Public Sewer
Showing Instructions: Sentri Lock Box, Combination Lock Box, See Remarks
Spa: Above Ground, Heated
Special Sale Provisions: None
Utilities: Cable Available, Electricity Connected, Public, Sewer Connected, Underground Utilities, Water Connected
Vegetation: Trees/Landscaped
Water: Public
Water Access Y/N: No
Waterfront Features: Pond
Water View: Pond
Windows: Blinds, Low-Emissivity Windows, Rods
Zoning: MPUD
Room Sizes
Primary Bedroom: 16x12
Bedroom 2: 11x111
Bedroom 3: 11x10
Bedroom 4: 11x11
Office: 12x10
Dining Room: 10x9
Family Room: 15x15
Kitchen: 15x11
Living Room: 11x14
Dinette: 10x8
Foyer: 5x13
Local Schools
High School: Zephryhills High School-PO
Middle School: Raymond B Stewart Middle-PO
Elementary School: New River Elementary
Listed By / Shown By
Listed By
Agency Name: FUTURE HOME REALTY INC
Agency Contact: 813-855-4982
Shown By
Agency Title: Florida Executive Realty
Agency Phone: 813-908-8500

Estimate Your Payment
Estimated Payment
$ 1,873.29 per month $1,005.96 Principal & Interest $735.50 Property Tax $131.83 Homeowner's Insurance
6751 Boulder Run Loop | MLS# TB8516707
This single family home located at 6751 Boulder Run Loop, Wesley Chapel, FL 33545 is currently listed for sale with an asking price of $452,000. This property was built in 2010 and has 4 bedrooms and 3 full baths with 2382 sq. ft. Boulder Run Loop is located in the OAK CREEK A-C subdivision. Search OAK CREEK A-C real estate on www.floridaexecutiverealty.com today.