
BEDS2
BATHS2 full
SQUARE FEET2,014
MLS#TB8545049
STATUSActive
PROPERTY TYPEResidential - Single Family
SUBDIVISIONDUNEDIN ISLES
Property Description
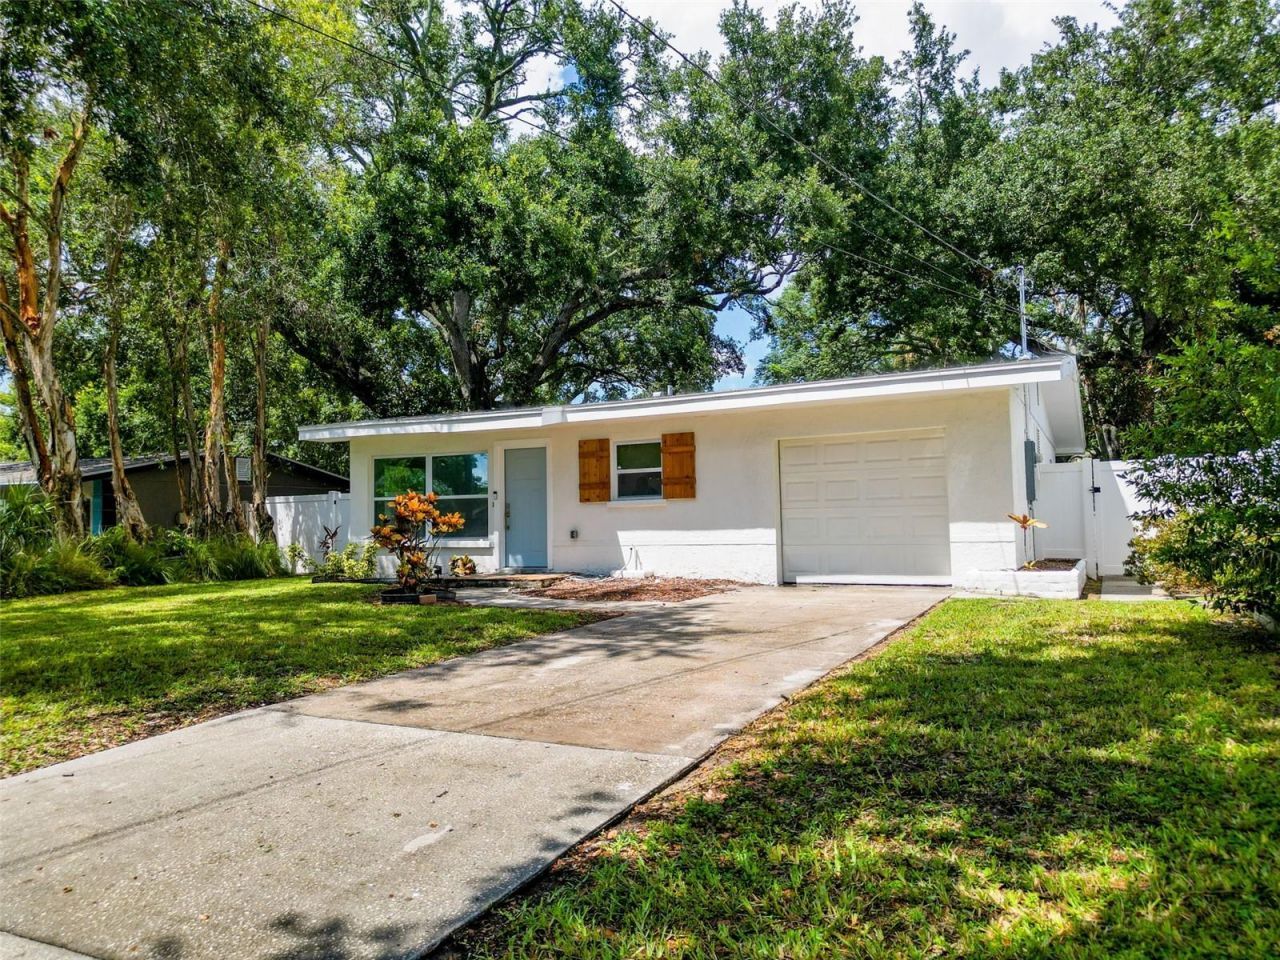
Completely remodeled in late 2024, this beautifully updated, large 2,014 sq/ft 2-bedroom, 2-bathroom Dunedin home delivers modern comfort, high end improvements, and peace of mind with every major system replaced. Located just minutes from Downtown Dunedin, the Pinellas Trail, and Honeymoon Island, this property offers exceptional convenience and lifestyle.The home features a bright, open layout with all new flooring, a fully renovated kitchen, and updated bathrooms. Extensive 2024 upgrades include a new roof, new HVAC system with new ductwork, hurricane impact windows, new electrical, new water heater, and complete interior finishes throughout. Every major component has been thoughtfully replaced, creating a truly move in ready home.The private, fenced backyard offers ample space for outdoor enjoyment, gardening, pets, or future enhancements. With its quiet street, modern updates, and prime Dunedin location, this home is an ideal choice for full time living, seasonal use, or investment.Schedule your showing today.
Upcoming Open Houses
Open House Saturday September 5th, 11:00am - 2:00pm
Open House Sunday September 6th, 12:00pm - 2:00pm
Property Features
Property Type: Residential - Single Family
Cooling: Central Air
Fenced: Yes
Garage: 1 car attached
Heating: Central, Electric
Home Style: Ranch
Lot Size: 0.16 Acres
Roof Type: Shingle
Stories: 1.0
Taxes: $5,243
Year Built: 1956
Amenities
Ceiling Fans(s)
Chair Rail
Eat-in Kitchen
Open Floorplan
Primary Bedroom Main Floor
Split Bedroom
Stone Counters
Thermostat
Walk-In Closet(s)
Window Treatments
Private Yard
Sidewalk
Feature Descriptions
Appliances: Cooktop, Dishwasher, Dryer, Electric Water Heater, Exhaust Fan, Microwave, Refrigerator, Washer
Community Features: Dog Park, Golf Carts OK, Park, Racquetball, Restaurant, Sidewalks, Tennis Court(s)
Directions: From Alt 19 turn east on San Christopher then south on Spalding Rd, then left on Frederica. The home is on your left.From CR1 turn west on San Christopher then south on Davis and right on Frederica. The home is on your right.
Exterior: Block, Stucco
Fencing: Vinyl
Flood Zone Code: X
Flooring: Luxury Vinyl
Foundation: Slab
Home Warranty Y/N: No
Listing Terms: Cash, Conventional, FHA, VA Loan
Lot: City Limits, Near Public Transit, Sidewalk
Lot Dimensions: 0.16
Other Equipment: Private Yard
Other Structures: Shed(s)
Ownership: Fee Simple
Parking: Driveway, Garage Door Opener, Ground Level
Parking Notes: Driveway, Garage Door Opener, Ground Level
Pets Allowed: Yes
Property Attached Y/N: No
Property Sub-Type: Single Family Residence
Sewer: Public Sewer
Showing Instructions: Supra Lock Box, Appointment Only, Lock Box Electronic-CBS Code Required, See Remarks, ShowingTime
Special Sale Provisions: None
Utilities: Cable Connected, Electricity Connected, Public, Sewer Connected, Water Connected
Water: Public
Water Access Y/N: No
Zoning: R-60
Room Sizes
Family Room: 13.6x21
Kitchen: 10.1x28.1
Dining Room: 12.2x22.1
Primary Bedroom: 15.2x36.1
Primary Bathroom: 8.5x7.1
Family Room: 19.1x19.11
Bedroom 2: 12x12.7
Bathroom 2: 5.7x8.9
Local Schools
High School: Dunedin High-PN
Middle School: Dunedin Highland Middle-PN
Elementary School: Dunedin Elementary-PN
Listed By / Shown By
Listed By
Agency Name: HOMEFRONT REALTY
Agency Contact: 727-641-4444
Shown By
Agency Title: Florida Executive Realty
Agency Phone: 813-908-8500

Estimate Your Payment
Estimated Payment
$ 1,884.20 per month $1,279.59 Principal & Interest $436.92 Property Tax $167.69 Homeowner's Insurance
674 Frederica Ln | MLS# TB8545049
This single family home located at 674 Frederica Ln , Dunedin, FL 34698 is currently listed for sale with an asking price of $574,950. This property was built in 1956 and has 2 bedrooms and 2 full baths with 2014 sq. ft. Frederica Ln is located in the DUNEDIN ISLES subdivision. Search DUNEDIN ISLES real estate on www.floridaexecutiverealty.com today.