
BEDS3
BATHS2 full 1 partial
SQUARE FEET3,364
MLS#CC857971
STATUSActive
PROPERTY TYPEResidential - Single Family
SUBDIVISIONPINERIDGE FARMS
Property Description
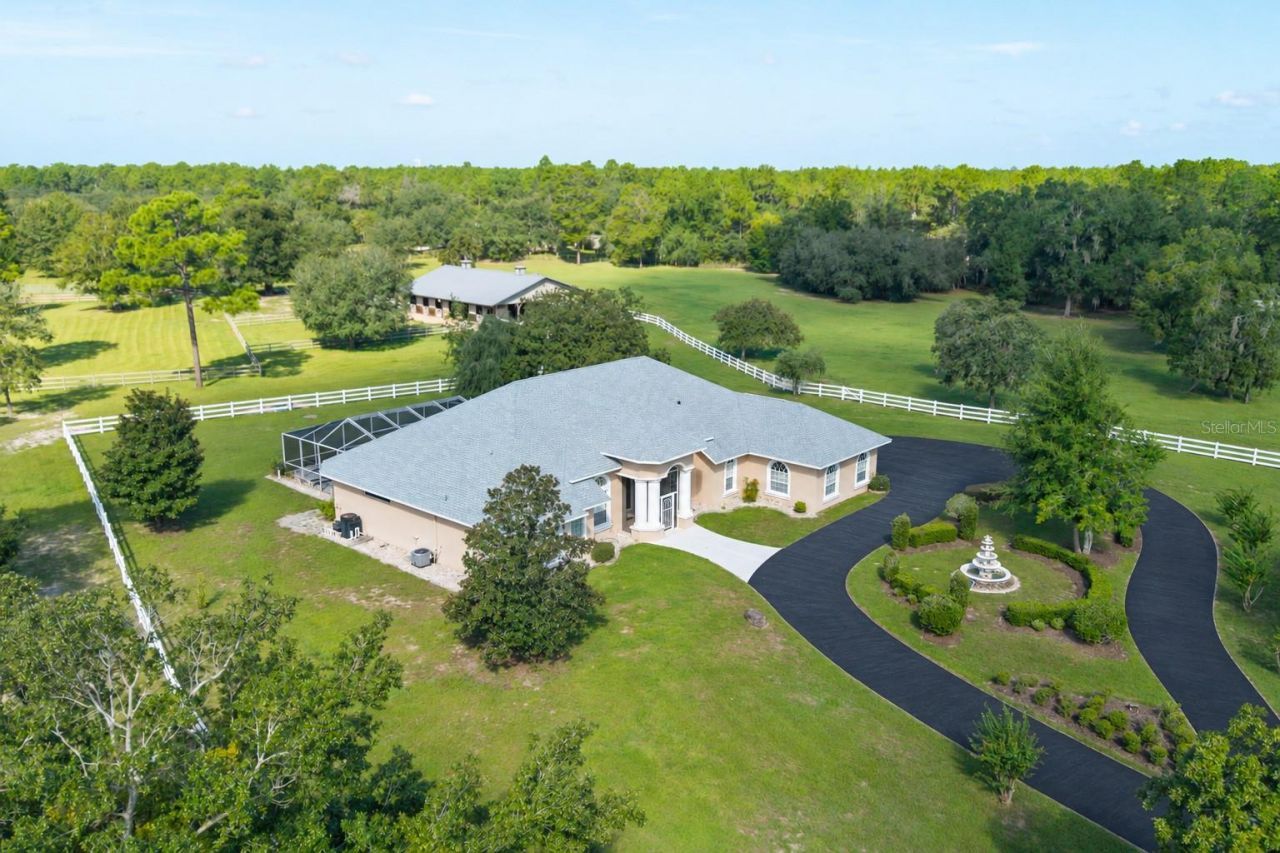
WATCH YOUR HORSES FROM ALMOST EVERY ROOM in this exceptional 10.01 acre equestrian property surrounded by beautiful white fencing and lush pasture. The impressive 6 stall center aisle barn includes an oversized foaling stall, 4 other 12x 12 stalls, massive hay room, tractor storage area, air. conditioned tack and feed room, and covered storage for two large horse trailers or RV's with electric hookups. The spacious home features 14 ft ceilings, a double sided fireplace, elegant formal living and dining rooms and a glass filled family room overlooking the pool and pastures. Outdoor living is just as impressive. The expansive screened lanai provides plenty of room for multiple seating, dining and entertainment areas. Enjoy the large heated pool and attached spa while watching your horses graze in the surrounding fenced pastures. The large kitchen offers abundant cabinetry, a huge walk in pantry and an eating area with pool and pasture views.The primary suite includes a luxurious bath, 2 walk in closets, sitting area and lanai and pool access. Pine Ridge Farms offers a wonderful community with many riding options nearby. A thriving retaail and commercial area with numerous restaurants and shopping is approx 7 minutes away and King's Bay and Crystal River are within 5 miles. The Suncoast Parkway to Tampa is close by and approx 1 hour to the Tampa Airport .
Property Features
Property Type: Residential - Single Family
Cooling: Central Air, Other, Wall/Window Unit(s), Zoned
Fenced: Yes
Garage: 3 car attached
Heating: Electric, Heat Pump, Other, Zoned
Home Style: Contemporary
Lot Size: 10.01 Acres
Roof Type: Shingle
Stories: 1.0
Taxes: $11,409
Year Built: 2002
Amenities
Built-in Features
Ceiling Fans(s)
Crown Molding
Eat-in Kitchen
High Ceilings
Kitchen/Family Room Combo
Laminate Counters
Primary Bedroom Main Floor
Solid Surface Counters
Solid Wood Cabinets
Split Bedroom
Stone Counters
Tray Ceiling(s)
Vaulted Ceiling(s)
Walk-In Closet(s)
Wet Bar
Lighting
Private Entrance
Private Yard
RV Hookup
Storage
Feature Descriptions
Accessibility Features: Accessible Approach with Ramp, Accessible Bedroom, Accessible Closets, Accessible Common Area, Accessible Entrance, Accessible Full Bath, Accessible Kitchen
Additional Rooms: Breakfast Room Separate, Formal Dining Room Separate, Formal Living Room Separate, Inside Utility
Appliances: Built-In Oven, Dishwasher, Disposal, Dryer, Electric Cooktop, Microwave, Other, Range Hood, Refrigerator, Washer
Barn Features: Barn Office, Center Aisle, Equipment, Feed Room, Hay, Horse Barn, Hot Water, Shed-Row, Tack Room, Washrack
Days on Site: 33
Directions: Lecanto Hwy to Pine Ridge Blvd, 5.3 miles to Ponderosa Pl to right on Sacramento, left onto Pine Ridge Farms Ln, right onto Sentinel Bluff Path, home on the left with white fence and white gate.
Disaster Mitigation: Above Flood Plain
Energy Efficient: Roof, Thermostat
Exterior: Block, Stucco
Fencing: Cross Fenced, Fenced, Vinyl
Fireplace: Gas
Fireplace Y/N: Yes
Flood Zone Code: X
Flooring: Carpet, Laminate, Tile
Foundation: Slab
Garage Dimensions: 21x32
Home Warranty Y/N: No
Horse Amenities: Horse Stalls, Round Pen, Stable(s)
Listing Terms: Cash, Conventional
Lot: Cleared, Farm, Irregular Lot, Level, Pasture, Street Dead-End
Lot Dimensions: 10.01
Number of Septics: 1
Number of Stalls: 6
Number of Stalls: 6
Number of Wells: 1
Other Equipment: Irrigation Equipment, Private Entrance, Private Yard, RV Hookup, Smart Thermostat
Other Structures: Barn(s), Corral(s), Storage, Workshop
Ownership: Fee Simple
Parking: Boat, Circular Driveway, Covered, Driveway, Garage Door Opener, Golf Cart Garage, Open, Oversized, Parking Pad, RV Access/Parking
Parking Notes: Boat, Circular Driveway, Covered, Driveway, Garage Doo
Pool: In Ground, Heated, Other, Screen Enclosure, Waterfall
Property Attached Y/N: No
Property Sub-Type: Single Family Residence
Security: Secured Garage/Parking, Security Gate, Security System, Smoke Detector(s)
Sewer: Septic Tank
Showing Instructions: Appointment Only, Call Listing Agent, Combination Lock Box, Farm Animals on Site, Gate Code Required, Lock Box Coded, Locked Gate, Text List Agent
Spa: In Ground
Swimming Pool: Yes
Utilities: BB/HS Internet Available, Electricity Connected, Sewer Connected, Water Connected
Vegetation: Oak Trees, Trees/Landscaped
Water: Well
Water Access Y/N: No
Windows: Blinds, Double Pane Windows
Zoning: RURMH
Room Sizes
Living Room: 17x13
Dining Room: 15x14
Family Room: 21x25
Primary Bedroom: 25x25
Den: 16x16
Kitchen: 22x15
Laundry: 17x8
Bedroom 1: 13x13
Bedroom 2: 13x12
Local Schools
High School: Crystal River High School
Middle School: Crystal River Middle School
Elementary School: Central Ridge Elementary School
Listed By / Shown By
Listed By
Agency Name: SHERRI C PARKER & ASSOCIATES
Agency Phone: 352-527-8090
Shown By
Agency Title: Florida Executive Realty
Agency Phone: 813-908-8500

Estimate Your Payment
Estimated Payment
$ 4,097.29 per month $2,781.96 Principal & Interest $950.75 Property Tax $364.58 Homeowner's Insurance
6722 W Sentinel Bluff Path | MLS# CC857971
This single family home located at 6722 W Sentinel Bluff Path, Beverly Hills, FL 34465 is currently listed for sale with an asking price of $1,250,000. This property was built in 2002 and has 3 bedrooms and 2 full and 1 partial baths with 3364 sq. ft. W Sentinel Bluff Path is located in the PINERIDGE FARMS subdivision. Search PINERIDGE FARMS real estate on www.floridaexecutiverealty.com today.