
BEDS4
BATHS3 full
SQUARE FEET2,218
MLS#TB8557101
STATUSActive
PROPERTY TYPEResidential - Single Family
SUBDIVISIONTOWNN COUNTRY PARK
Property Description
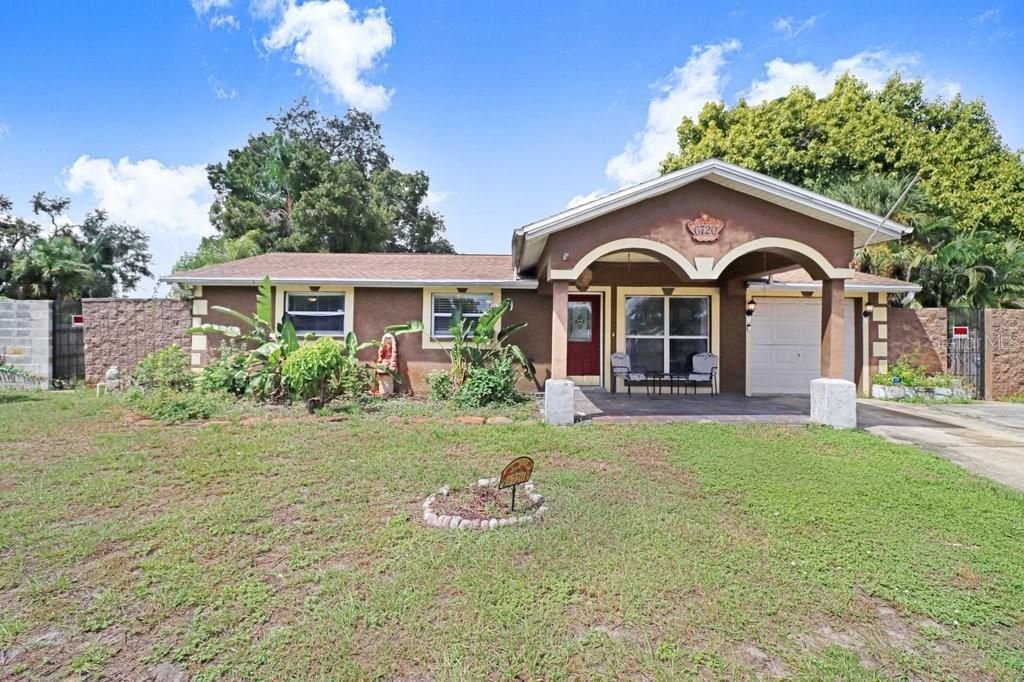
Tucked away at the end of a quiet cul-de-sac, this expansive residence offers the rare combination of open-concept living and incredible versatility. From the moment you step inside, the sense of space is undeniable. The layout flows effortlessly from one room to the next, creating an inviting atmosphere that's as perfect for quiet afternoons as it is for hosting friends.Natural light pours through the home, but the real showstopper is the set of elegant French doors that lead you outside. Step through them and you're greeted by a massive backyard-a true private oasis. Whether you're looking to lounge by the sparkling pool, set up a grand outdoor dining area, or simply enjoy the greenery, this yard provides the space and privacy to make it happen.What truly sets this property apart is the fully equipped in-law suite. Featuring its own kitchen and a completely separate entrance, this space is a game-changer. It offers total autonomy for guests or long-term residents, but it also presents a fantastic opportunity for those looking to generate additional income. Having a turnkey secondary living space already integrated into the home is a luxury that's hard to find.Inside, the primary living areas feel bright and airy, designed for a modern lifestyle where rooms breathe and connect. It's a home that manages to feel both grand and incredibly functional. Between the generous lot size, the private pool, and the income potential of the suite, this is a property that offers more than just a place to live-it offers a lifestyle with endless possibilities.
Property Features
Property Type: Residential - Single Family
Cooling: Central Air
Heating: Central
Lot Size: 0.29 Acres
Roof Type: Shingle
Stories: 1.0
Taxes: $7,636
Year Built: 1970
Amenities
Primary Bedroom Main Floor
Private Mailbox
Private Yard
Feature Descriptions
Appliances: Dishwasher, Disposal, Microwave, Range, Refrigerator
Days on Site: 1
Directions: From George Bean Parkway turn right onto FL-60. Slight right to Veterans Expwy ramp, take exit 3 for Memorial Hwy.Turn right onto FL-580 turn left onto Benjamin Rd. Turn left onto Johns Rd, turn right onto Amundson St.Turn left onto Runningwoods Dr, tur
Exterior: Block
Fireplace: Wood Burning
Fireplace Y/N: Yes
Flood Zone Code: X500
Flooring: Tile
Foundation: Slab
Home Warranty Y/N: No
Listing Terms: Cash, Conventional, FHA, VA Loan
Lot: Cul-De-Sac
Lot Dimensions: 0.29
Other Equipment: Private Yard
Ownership: Fee Simple
Pool: In Ground
Property Attached Y/N: No
Property Sub-Type: Single Family Residence
Sewer: Public Sewer
Showing Instructions: Supra Lock Box, Appointment Only, Lock Box Electronic
Special Sale Provisions: None
Swimming Pool: Yes
Utilities: BB/HS Internet Available, Cable Available, Electricity Connected, Phone Available, Sewer Connected, Water Connected
Water: Public
Water Access Y/N: No
Zoning: RSC-9
Room Sizes
Dining Room: 8x12
Kitchen: 16.5x16.5
Family Room: 18x19
Primary Bedroom: 18x15
Listed By / Shown By
Listed By
Agency Name: COMPASS FLORIDA LLC
Agency Contact: 813-365-9935
Shown By
Agency Title: Florida Executive Realty
Agency Phone: 813-908-8500

Estimate Your Payment
Estimated Payment
$ 1,983.05 per month $1,190.68 Principal & Interest $636.33 Property Tax $156.04 Homeowner's Insurance
6720 Forrestvale Lane | MLS# TB8557101
This single family home located at 6720 Forrestvale Lane , Tampa, FL 33634 is currently listed for sale with an asking price of $535,000. This property was built in 1970 and has 4 bedrooms and 3 full baths with 2218 sq. ft. Forrestvale Lane is located in the TOWNN COUNTRY PARK subdivision. Search TOWNN COUNTRY PARK real estate on www.floridaexecutiverealty.com today.