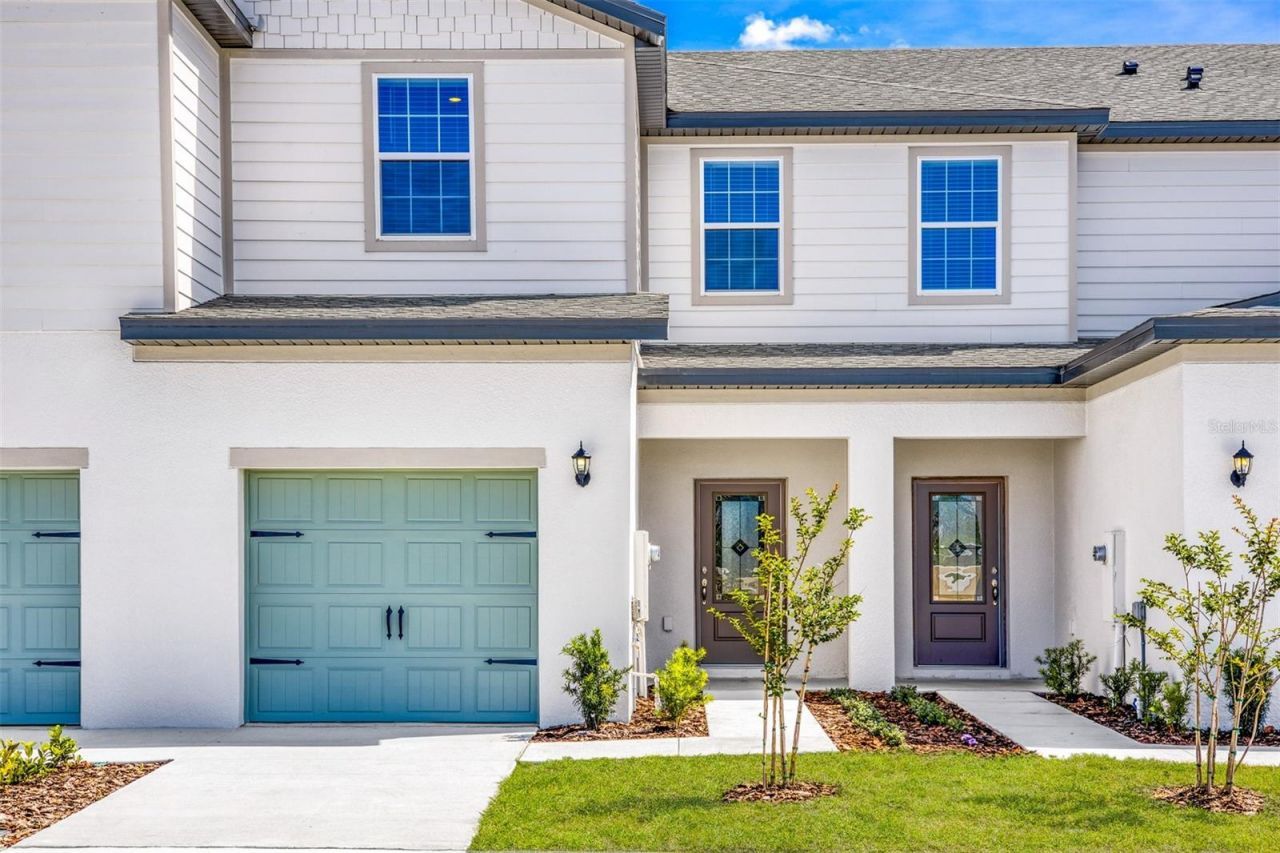

BEDS3
BATHS2 full 1 partial
SQUARE FEET1,731
MLS#TB8528154
STATUSActive
PROPERTY TYPERental - Townhouse
SUBDIVISIONSOL VISTA
Property Description
Under Construction. Experience modern comfort and everyday convenience in the Pensacola at Sol Vista. This spacious two-story rental home features three bedrooms, two-and-a-half bathrooms, and an open-concept layout designed for comfortable living and effortless entertaining. The stylish kitchen is equipped with granite countertops, stainless steel Whirlpool appliances, upgraded cabinetry, generous counter space, and a large island overlooking the main living area.Upstairs, a versatile loft provides the perfect space for a home office, media room, play area, or additional lounge, while the private owner's suite features a walk-in closet, dual-sink vanity, and step-in shower. The secondary bedrooms also offer ample space to fit a variety of lifestyle needs.Designed with energy-efficient features to help lower monthly utility costs, this home is located in the desirable Sol Vista community in Dundee, just minutes from Winter Haven. Residents enjoy a community park, convenient access to shopping, dining, and major roadways, along with the added benefit of NO CDD fees.Now available for lease! Contact us today for rental pricing, availability, and move-in details.
Property Features
Property Type: Rental - Townhouse
Cooling: Central Air
Garage: 1 car attached
Heating: Central, Electric, Heat Pump
Year Built: 2024
Amenities
Attic Ventilator
Ceiling Fans(s)
Eat-in Kitchen
Kitchen/Family Room Combo
Open Floorplan
Pest Guard System
PrimaryBedroom Upstairs
Stone Counters
Thermostat
Walk-In Closet(s)
Window Treatments
Lighting
Sidewalk
Sliding Doors
Feature Descriptions
Additional Rooms: Inside Utility
Appliances: Dishwasher, Disposal, Electric Water Heater, Exhaust Fan, Ice Maker, Microwave, Range, Refrigerator
Association Amenities: Park, Playground, Trail(s)
Builder: LGI Homes Florida LLC
Community Features: Park, Playground, Sidewalks
Days on Site: 46
Directions: From US Hwy 27 S to Frederick Ave in Dundee 14 min (11.3 mi) Turn left onto Frederick Ave 2 min (0.9 mi) Take Lake Marie Blvd to Race Rd/Southern Rd 3 min (1.5 mi) Continue Race Rd. Drive to Sol Vista Drive
Flood Zone Code: X
Flooring: Carpet, Luxury Vinyl
HOA Y/N: Yes
Home Warranty Y/N: No
Model: Pensacola
Other Equipment: Irrigation Equipment
Parking: Driveway, Garage Door Opener
Parking Notes: Driveway, Garage Door Opener
Patio/Porch: Covered, Front Porch, Patio, Rear Porch
Pets Allowed: Yes
Property Attached Y/N: Yes
Property Sub-Type: Townhouse
Security: Smoke Detector(s)
Sewer: Public Sewer
Showing Instructions: Appointment Only, Call Before Showing, Call Owner, Contact Call Center, See Remarks
Utilities: Cable Available, Electricity Available, Electricity Connected, Fiber Optics, Phone Available, Public, Sewer Available, Sewer Connected, Water Available, Water Connected
Water: Public
Water Access Y/N: No
Windows: Blinds, Double Pane Windows, ENERGY STAR Qualified Windows, Low-Emissivity Windows, Storm Window(s), Window Treatments
Room Sizes
Kitchen: 11x13
Dining Room: 9x8
Living Room: 15x14
Primary Bedroom: 12x15
Bedroom 2: 12x13
Bathroom 2: 8x5
Laundry: 7x6
Bathroom 1: 10x9
Bedroom 3: 10x11
Bonus Room: 5x9
Local Schools
High School: Haines City Senior High
Middle School: Denison Middle
Elementary School: Eagle Lake Elem
Listed By / Shown By
Listed By
Agency Name: LGI REALTY- FLORIDA, LLC
Agency Contact: 904-449-3938
Shown By
Agency Title: Florida Executive Realty
Agency Phone: 813-908-8500

672 Poppy Lane | MLS# TB8528154
This property located at 672 Poppy Lane , Dundee, FL 33838 is currently listed for rent with an asking price of $1,755 / Monthly. Search Dundee real estate on www.floridaexecutiverealty.com today.