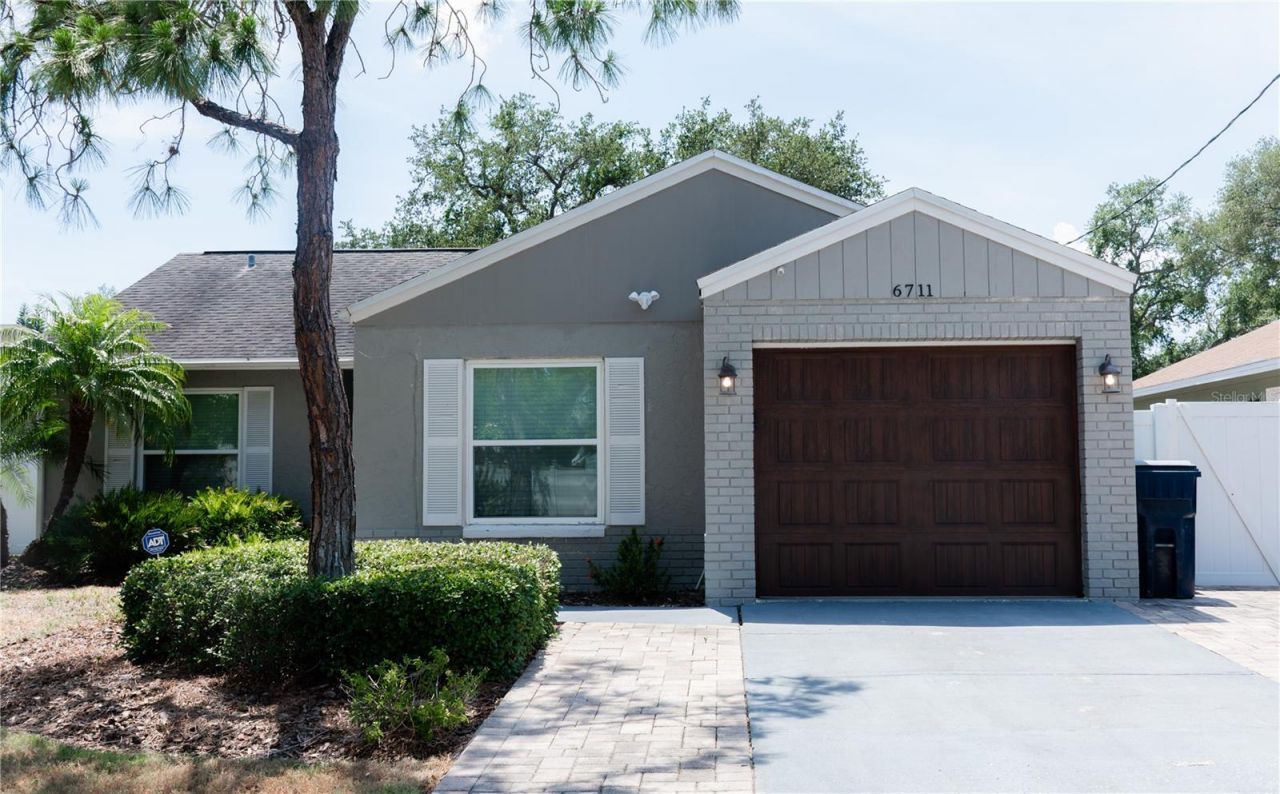

BEDS3
BATHS2 full
SQUARE FEET1,470
MLS#TB8511808
STATUSActive
PROPERTY TYPERental - Single Family
SUBDIVISIONTROPICAL PINES
Property Description
This is a South Tampa GEM! 3 bedrooms and 2 bathrooms with lots of closet space and a garage!!! The back yard is fully fenced with plenty of patio space and green space! It has upgraded impact resistant windows for additional security and hurricane preparedness. The home sits on a NON-through street that is quiet. The home had no water during Helene or Milton (or any other storm for that matter!) There is a large living and dinning space that separates the split floorplan. The Primary bedroom has a walk in shower with upgraded glass enclosure. It has large closet and is just inside the Primary suite. The two additional bedrooms are off to the left of the living space both large enough for full size beds. On the other side of the living space there is a well appointed kitchen with all stainless appliances including a double oven. The kitchen has a bar to the dinning area for easy entertaining. To the rear of the home is an additional living space that accesses the rear patio which is large and shaded in the mornings for a great place to drink your coffee! The rear yard is large enough for plenty of play and lots of shade from the trees. The minimum requirements for this home are 650 credit score and 3xs the rent in income to qualify. NO COSIGNERS!!
Property Features
Property Type: Rental - Single Family
Cooling: Central Air
Garage: 1
Heating: Central
Lot Size: 0.15 Acres
Year Built: 1987
Amenities
Cathedral Ceiling(s)
Ceiling Fans(s)
Kitchen/Family Room Combo
Living Room/Dining Room Combo
Vaulted Ceiling(s)
Permeable Paving
Private Mailbox
Feature Descriptions
Additional Rooms: Bonus Room, Formal Dining Room Separate, Formal Living Room Separate
Appliances: Built-In Oven, Dishwasher, Microwave, Range, Refrigerator
Community Features: Street Lights
Days on Site: 2
Directions: 275 S to Dale Mabry South to Interbay East to Himes to Napoleon East to Sheridan South
Fencing: Fenced, Back Yard
Flooring: Ceramic Tile, Tile
Home Warranty Y/N: No
Lease Terms: Twelve Months
Lot: Sidewalk, Paved
Lot Dimensions: 0.15
Other Equipment: Permeable Paving
Parking: Garage Door Opener
Parking Notes: Garage Door Opener
Patio/Porch: Deck, Patio, Porch
Pets Allowed: Yes
Pets Restrictions: PETS will be considered on a case by case basis. DO NOT assume.
Property Attached Y/N: No
Property Sub-Type: Single Family Residence
Security: Security System Leased, Smoke Detector(s)
Showing Instructions: Combination Lock Box
Utilities: Electricity Connected
Water: Public
Water Access Y/N: No
Windows: Blinds, Double Pane Windows, Insulated Windows, Rods
Room Sizes
Bedroom 2: 10x10
Bedroom 3: 10x10
Kitchen: 12x20
Living Room: 18x14
Living Room: 15x26
Primary Bedroom: 11x13
Local Schools
High School: Robinson-HB
Middle School: Madison-HB
Elementary School: Chiaramonte-HB
Listed By / Shown By
Listed By
Agency Name: FUTURE HOME REALTY INC
Agency Contact: 813-855-4982
Shown By
Agency Title: Florida Executive Realty
Agency Phone: 813-908-8500

6711 S Sheridan Road | MLS# TB8511808
This property located at 6711 S Sheridan Road , Tampa, FL 33611 is currently listed for rent with an asking price of $2,800 / Monthly. Search Tampa real estate on www.floridaexecutiverealty.com today.