
BEDS4
BATHS2 full
SQUARE FEET2,012
MLS#G5114362
STATUSActive
PROPERTY TYPEResidential - Single Family
SUBDIVISIONTHE VILLAGES
Property Description
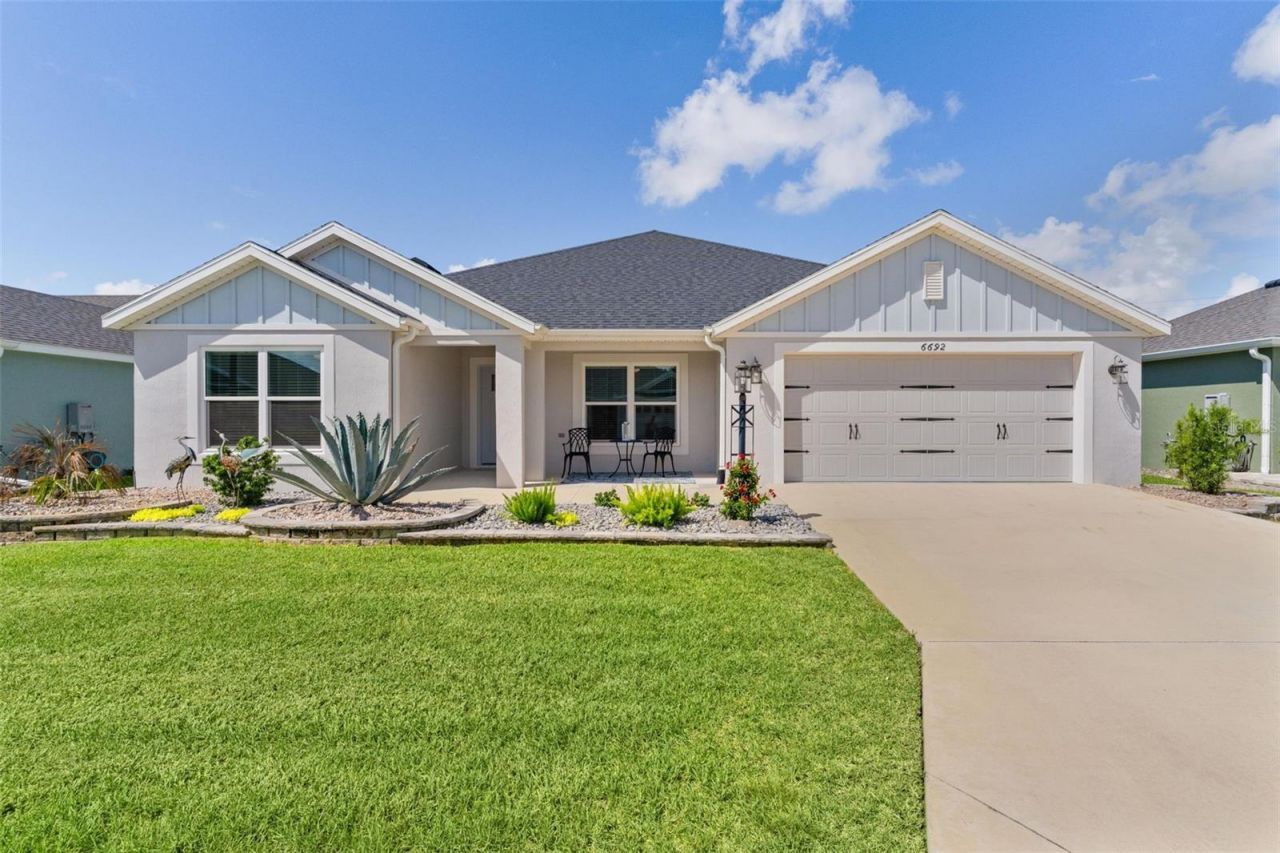
Have you been looking for a newer designer home that is move in ready? This exceptional Hummingbird Designer Home in the sought-after Village of Newell is it! This 4 bedroom, 2 bathroom beauty offers 2,000+ sq ft, rear privacy, and room for a future pool or swim spa. Manicured landscaping and a charming front porch welcome you in, while inside you'll find luxury vinyl plank flooring, an open-concept layout, and a striking navy accent wall in the dining area. The gourmet kitchen shines with an oversized quartz island, pendant lighting, stainless steel appliances, and abundant cabinetry. The owner's suite features a tray ceiling, backyard views, and a spa-like ensuite with dual vanities and a tiled Roman shower. 3 spacious guest bedrooms offer privacy and flexibility for office/hobby space. Enjoy the screened lanai and landscaped backyard with a grilling patio and no direct rear neighbors. This home also offers a whole-house water filtration/softener system. In your new home you are minutes to golf, pickleball, shopping, dining, Sawgrass Grove and Eastport Town Square.
Property Features
Property Type: Residential - Single Family
Cooling: Central Air
Garage: 2 car attached
Heating: Central, Natural Gas
Lot Size: 0.14 Acres
Roof Type: Shingle
Stories: 1.0
Taxes: $5,177
Year Built: 2023
Amenities
Ceiling Fans(s)
Open Floorplan
Solid Surface Counters
Feature Descriptions
Appliances: Dishwasher, Disposal, Dryer, Gas Water Heater, Microwave, Range, Refrigerator, Washer
Community Features: Deed Restrictions, Dog Park, Fitness Center, Gated Community - No Guard, Golf Carts OK, Golf, Irrigation-Reclaimed Water, Pool, Tennis Court(s)
Directions: From Sawgrass Grove take third exit at roundabout onto Meggison Rd, Turn Right on Newell Loop, Destination is on your left
Exterior: Block
Flood Zone Code: X
Flooring: Luxury Vinyl
Foundation: Slab
Garage Dimensions: 21x23
Home Warranty Y/N: No
Listing Terms: Cash, Conventional, FHA, VA Loan
Lot Dimensions: 0.14
Model: Hummingbird
Number of Pets: 2
Other Equipment: Irrigation Equipment
Other Fees: $204/ Monthly
Ownership: Fee Simple
Patio/Porch: Screened
Pets Allowed: Breed Restrictions, Cats OK, Dogs OK
Pets Restrictions: see deed restrictions
Pets Size: Medium (36-60 Lbs.)
Property Attached Y/N: No
Property Sub-Type: Single Family Residence
Senior Community: Yes
Sewer: Public Sewer
Showing Instructions: ShowingTime
Special Sale Provisions: None
Utilities: Cable Connected, Electricity Connected, Natural Gas Connected
Water: Public
Water Access Y/N: No
Zoning: RESI
Room Sizes
Living Room: 12x17.7
Dining Room: 10.6x15.6
Kitchen: 10.11x13.8
Primary Bedroom: 14.6x14.1
Bedroom 2: 11.4x10.6
Bedroom 3: 11.4x10.2
Bedroom 4: 11x10.8
Balcony/Porch/Lanai: 27.8x8
Listed By / Shown By
Listed By
Agency Name: REAL BROKER, LLC
Agency Contact: 855-450-0442
Shown By
Agency Title: Florida Executive Realty
Agency Phone: 813-908-8500

Estimate Your Payment
Estimated Payment
$ 1,627.10 per month $1,057.14 Principal & Interest $431.42 Property Tax $138.54 Homeowner's Insurance
6692 Newell Loop | MLS# G5114362
This single family home located at 6692 Newell Loop , The Villages, FL 34762 is currently listed for sale with an asking price of $475,000. This property was built in 2023 and has 4 bedrooms and 2 full baths with 2012 sq. ft. Newell Loop is located in the THE VILLAGES subdivision. Search THE VILLAGES real estate on www.floridaexecutiverealty.com today.