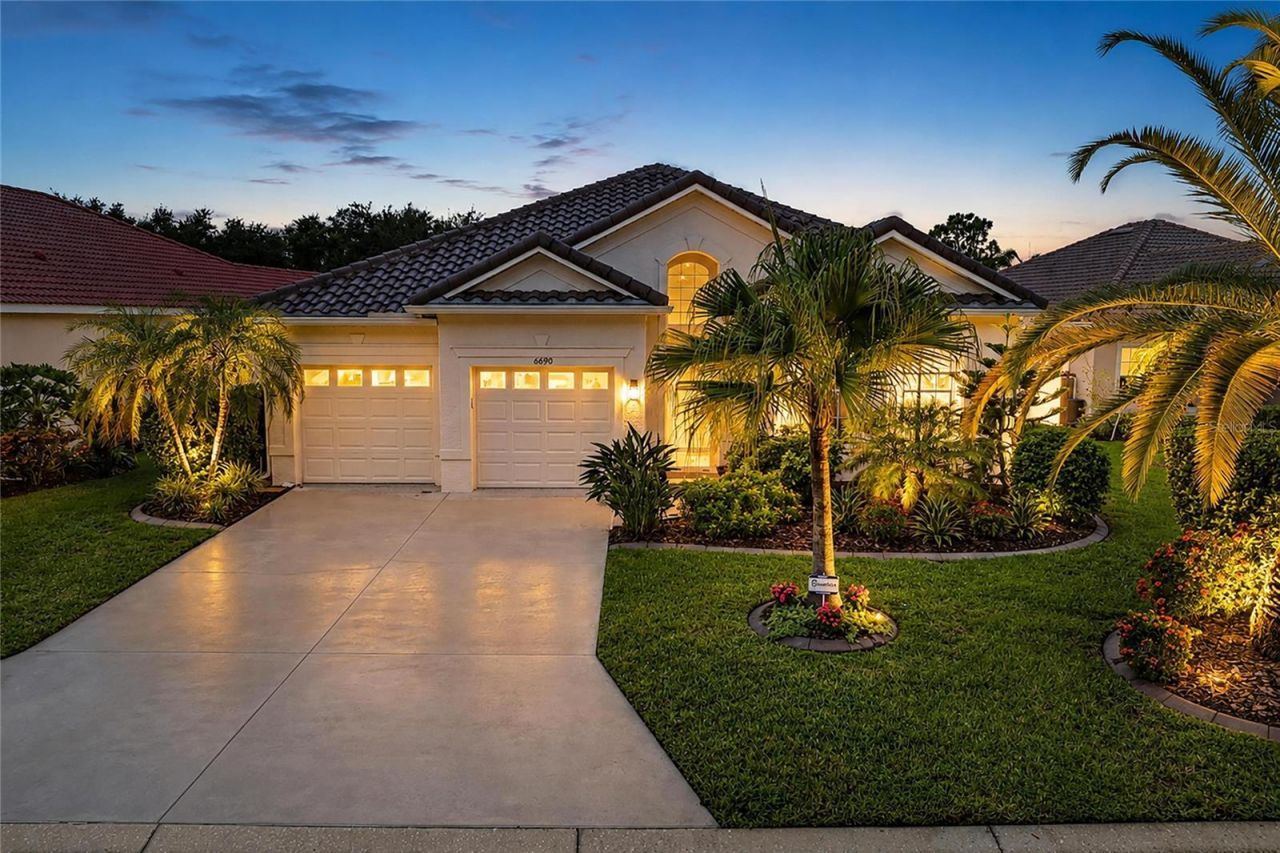

BEDS3
BATHS2 full 1 partial
SQUARE FEET1,894
MLS#A4704130
STATUSActive
PROPERTY TYPEResidential - Single Family
SUBDIVISIONTAILFEATHER WAY AT TARA
Property Description
Welcome to this beautifully updated NEW ROOF 3-bedroom, 2.5-bath pool home overlooking the 14th hole in Tara Preserve. The open, floor plan features high ceilings in the main living area, abundant natural light and NO CARPET. The spacious kitchen offers stainless steel appliances, stone countertops, solid wood cabinetry, a center island and a casual dining area.Step outside to the freshly re-screened lanai and enjoy peaceful golf course views from your private pool. Recently resurfaced and converted to SALTWATER, the pool also features a NEW PUMP and NEW HEATER. A conveniently located pool bath is accessible directly from the lanai. Additional improvements include a NEW ROOF, new impact-rated front door, updated ceiling fans and light fixtures, fresh landscaping, and an updated irrigation system with all-new sprinkler heads.Tara Preserve offers a community pool, clubhouse, tennis courts and pickleball courts, and a public golf course. Conveniently located near UTC shopping and dining, Sarasota, Bradenton, Tampa Bay and the Gulf Coast beaches. All the work has been done simply move in and enjoy the Florida lifestyle!
Property Features
Property Type: Residential - Single Family
Cooling: Central Air
Garage: 2 car attached
Heating: Central
Lot Size: 0.17 Acres
Roof Type: Tile
Stories: 1.0
Taxes: $5,287
Year Built: 2004
Amenities
Ceiling Fans(s)
Eat-in Kitchen
High Ceilings
Open Floorplan
Rain Gutters
Feature Descriptions
Appliances: Dishwasher, Disposal, Dryer, Gas Water Heater, Microwave, Range, Refrigerator, Washer
Community Features: Clubhouse, Pool, Restaurant, Tennis Court(s)
Days on Site: 3
Directions: SR-70 to south on Tara Blvd. Continue to left on Tailfeather Way and house will be on right.
Exterior: Block
Flood Zone Code: X
Flooring: Hardwood, Tile
Foundation: Slab
HOA Fee: 0/ Annually
HOA Y/N: Yes
Home Warranty Y/N: No
Listing Terms: Cash, Conventional, FHA, VA Loan
Lot: Landscaped, On Golf Course, Sidewalk
Lot Dimensions: 0.17
Other Equipment: Irrigation Equipment
Ownership: Fee Simple
Parking: Driveway, Garage Door Opener
Parking Notes: Driveway, Garage Door Opener
Patio/Porch: Patio, Screened
Pets Allowed: Yes
Pets Restrictions: Refer to HOA docs
Pool: Child Safety Fence, Heated, In Ground, Salt Water, Screen Enclosure
Property Attached Y/N: No
Property Sub-Type: Single Family Residence
Security: Security System
Sewer: Public Sewer
Showing Instructions: Supra Lock Box
Special Sale Provisions: None
Swimming Pool: Yes
Utilities: Cable Connected, Electricity Connected, Natural Gas Connected, Water Connected
Vegetation: Mature Landscaping
Water: Public
Water Access Y/N: No
Windows: Blinds
Zoning: PDR/WP
Room Sizes
Primary Bedroom: 15x22
Bedroom 1: 10x11
Bedroom 2: 10x11
Kitchen: 16x15
Living Room: 30x18
Dining Room: 10x10
Local Schools
High School: Braden River High
Middle School: Braden River Middle
Elementary School: Tara Elementary
Listed By / Shown By
Listed By
Agency Name: COLDWELL BANKER REALTY
Agency Contact: 941-907-1033
Shown By
Agency Title: Florida Executive Realty
Agency Phone: 813-908-8500

Estimate Your Payment
Estimated Payment
$ 1,948.41 per month $1,333.11 Principal & Interest $440.58 Property Tax $174.71 Homeowner's Insurance
6690 Tailfeather Way | MLS# A4704130
This single family home located at 6690 Tailfeather Way , Bradenton, FL 34203 is currently listed for sale with an asking price of $599,000. This property was built in 2004 and has 3 bedrooms and 2 full and 1 partial baths with 1894 sq. ft. Tailfeather Way is located in the TAILFEATHER WAY AT TARA subdivision. Search TAILFEATHER WAY AT TARA real estate on www.floridaexecutiverealty.com today.