
BEDS4
BATHS3 full
SQUARE FEET2,508
MLS#O6445815
STATUSActive
PROPERTY TYPEResidential - Single Family
SUBDIVISIONFAIRWAY COVE
Property Description
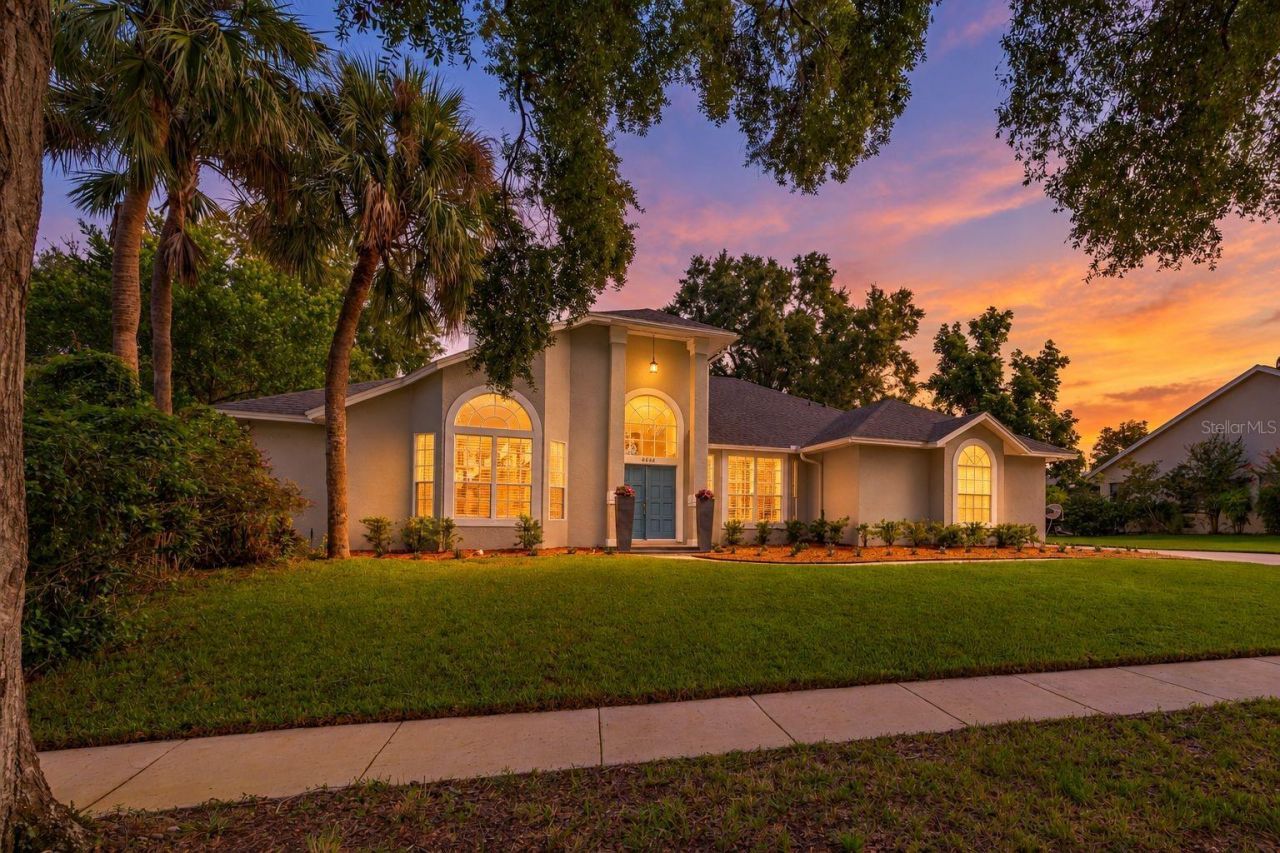
Welcome to this breathtaking, move-in ready sanctuary nestled in the highly sought-after, Fairway Cove community. Unbeatable location meets unparalleled luxury! Here are the exquisite highlights of this magnificent home: Layout: An exceptionally spacious, light-filled split-plan featuring 4 generously sized bedrooms, 3 opulent bathrooms, and an expansive 2-car garage-perfectly crafted for grand entertaining and effortless everyday living. Luxurious Upgrades: Adorned with stunning, top-of-the-line finishes throughout, including sensational Double D Exotic Granite countertops in the chef's kitchen and all bathrooms, high-end cabinetry, lavish fixtures, and magnificent Italian porcelain tile flooring. Cutting-Edge Modern Features: Thoughtfully equipped with state-of-the-art smart home automation and convenient electric vehicle charging stations for seamless modern living. Private Outdoor Oasis: Step outside into your personal paradise, complete with a sparkling, newly refinished crystal-clear pool and a brand-new pool pump. Prime & Picturesque Location: Perfectly positioned just six short miles from vibrant downtown Orlando, Fairway Cove sits in the enviable heart of MetroWest. This idyllic, picturesque haven is serenely nestled between the glistening waters of Lake Hiawassee and the rolling, lush emerald greens of the MetroWest Golf Club. Enjoy tranquil walking and biking paths, serene waterside seating along two scenic ponds, and charming visits from local wildlife. Don't miss this extraordinary opportunity-schedule your private tour and fall in love with your dream home today!
Property Features
Property Type: Residential - Single Family
Cooling: Central Air
Garage: 2 car attached
Heating: Central
Lot Size: 0.29 Acres
Roof Type: Shingle
Stories: 1.0
Taxes: $5,577
Year Built: 1989
Amenities
Ceiling Fans(s)
Eat-in Kitchen
Kitchen/Family Room Combo
Smart Home
Solid Surface Counters
Split Bedroom
Stone Counters
Thermostat
Vaulted Ceiling(s)
Walk-In Closet(s)
Window Treatments
Rain Gutters
Sidewalk
Feature Descriptions
Appliances: Built-In Oven, Cooktop, Dishwasher, Disposal, Dryer, Microwave, Refrigerator, Tankless Water Heater, Washer
Community Features: Deed Restrictions, Sidewalks
Days on Site: 1
Directions: From South Hiawassee Rd. Continue south for about 1 mile. Turn right onto Fairway Cove Drive. Turn onto Crenshaw and home will be on the left.
Exterior: Block, Stucco
Fireplace: Wood Burning
Fireplace Y/N: Yes
Flood Zone Code: X
Flooring: Tile
Foundation: Slab
HOA Fee: 380.67/ Quarterly
HOA Y/N: Yes
Home Warranty Y/N: No
Listing Terms: Cash, Conventional, FHA, VA Loan
Lot: Landscaped, Sidewalk, Private
Lot Dimensions: 0.29
Other Equipment: Irrigation Equipment
Ownership: Fee Simple
Parking: Driveway, Electric Vehicle Charging Station(s), Garage Door Opener, Garage Faces Side, Oversized
Parking Notes: Driveway, Electric Vehicle Charging Station(s), Gara
Patio/Porch: Covered, Deck, Patio, Rear Porch, Screened
Pets Allowed: Yes
Pool: In Ground, Screen Enclosure
Property Attached Y/N: No
Property Sub-Type: Single Family Residence
Sewer: Public Sewer
Showing Instructions: Appointment Only, Call Listing Agent
Special Sale Provisions: None
Swimming Pool: Yes
Utilities: BB/HS Internet Available, Public
Vegetation: Mature Landscaping, Trees/Landscaped
Water: Public
Water Access Y/N: No
Windows: Skylight(s), Blinds
Zoning: R-3A
Room Sizes
Bedroom 2: 12x11
Bedroom 3: 12x11
Bedroom 4: 14x12
Primary Bedroom: 18x14
Kitchen: 14x14
Living Room: 14x14
Local Schools
High School: Olympia High
Middle School: Gotha Middle
Elementary School: Metro West Elem
Listed By / Shown By
Listed By
Agency Name: KELLER WILLIAMS REALTY AT THE LAKES
Agency Contact: 407-566-1800
Shown By
Agency Title: Florida Executive Realty
Agency Phone: 813-908-8500

Estimate Your Payment
Estimated Payment
$ 2,075.78 per month $1,424.36 Principal & Interest $464.75 Property Tax $186.67 Homeowner's Insurance
6646 Crenshaw Drive | MLS# O6445815
This single family home located at 6646 Crenshaw Drive, Orlando, FL 32835 is currently listed for sale with an asking price of $640,000. This property was built in 1989 and has 4 bedrooms and 3 full baths with 2508 sq. ft. Crenshaw Drive is located in the FAIRWAY COVE subdivision. Search FAIRWAY COVE real estate on www.floridaexecutiverealty.com today.