
BEDS3
BATHS2 full
SQUARE FEET2,286
MLS#OM733010
STATUSActive
PROPERTY TYPEResidential - Single Family
SUBDIVISIONROLLING HILLS
Property Description
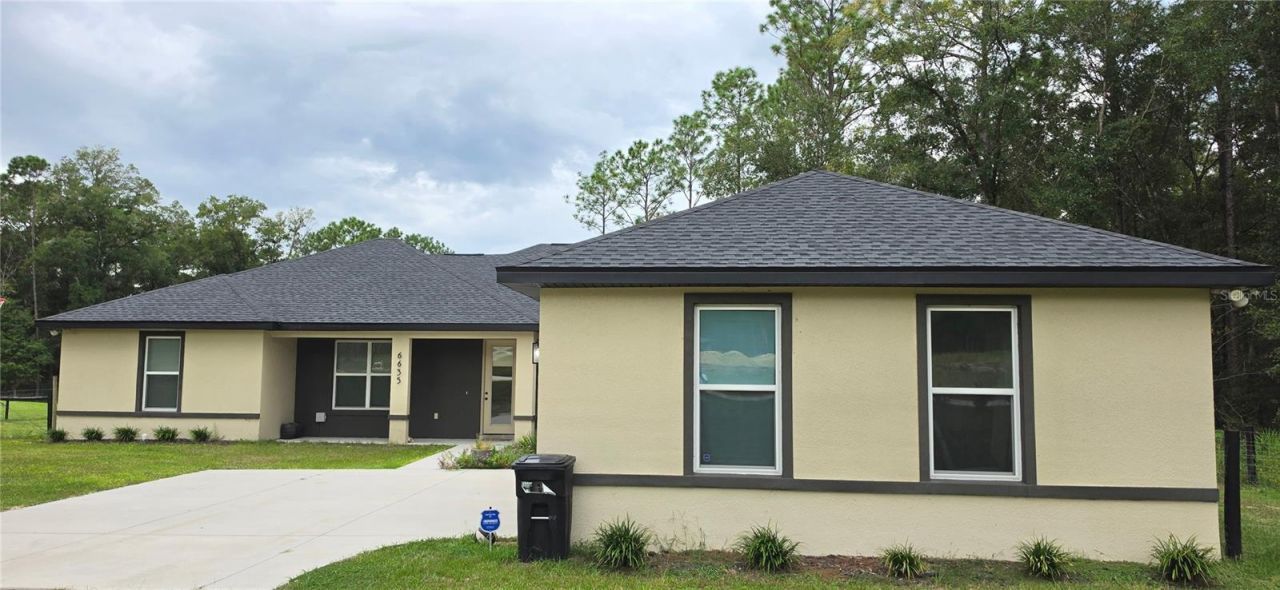
Welcome to this beautiful 3-bedroom, 2-bathroom, 2-car garage home situated on a spacious 1.09-acre lot, offering the perfect blend of privacy, comfort, and convenience. Located close to town and all its amenities, yet surrounded by gorgeous horse farms and lush pastures, this property offers the best of both worlds.Inside, the spacious open-concept floor plan features luxury vinyl flooring throughout, a desirable split-bedroom layout, a screened lanai, and a dedicated office space. The gourmet kitchen is perfect for entertaining and everyday living, featuring granite countertops, a breakfast bar area, and double ovens.The spacious primary suite is a true retreat, complete with a luxurious bathroom, an extra-large walk-in shower with rain shower heads, and generous walk-in closet. Step outside the primary bedroom to your own private screened sitting area with an outdoor shower-an ideal spot to relax and enjoy the peaceful surroundings.With plenty of space, privacy, and thoughtful features throughout, this home is ready to welcome its new owners. Schedule your private showing today!
Property Features
Property Type: Residential - Single Family
Cooling: Central Air
Fenced: Yes
Garage: 2 car attached
Heating: Central, Electric
Home Style: Florida
Lot Size: 1.09 Acres
Roof Type: Shingle
Stories: 1.0
Taxes: $814
Year Built: 2025
Amenities
Ceiling Fans(s)
High Ceilings
Open Floorplan
Split Bedroom
Thermostat
Vaulted Ceiling(s)
Walk-In Closet(s)
Window Treatments
Outdoor Shower
Feature Descriptions
Additional Rooms: Den/Library/Office
Appliances: Built-In Oven, Cooktop, Dishwasher, Dryer, Electric Water Heater, Exhaust Fan, Refrigerator, Washer
Directions: SW 129th Ter RD, Turn left on SW 66th Street, Turn Right SW 131st Circle, House on right
Exterior: Block
Fencing: Fenced, Wire
Flood Zone Code: X
Flooring: Luxury Vinyl
Foundation: Slab
Garage Dimensions: 22X24
Home Warranty Y/N: No
Listing Terms: Cash, Conventional, FHA, VA Loan
Lot: Cleared, In County
Lot Dimensions: 1.09
Number of Septics: 1
Number of Wells: 1
Ownership: Fee Simple
Parking: Garage Faces Side
Parking Notes: Garage Faces Side
Patio/Porch: Covered, Rear Porch, Screened
Property Attached Y/N: No
Property Sub-Type: Single Family Residence
Security: Smoke Detector(s)
Sewer: Septic Tank
Showing Instructions: Supra Lock Box, Appointment Only
Special Sale Provisions: None
Utilities: Cable Connected, Electricity Connected, Underground Utilities
Water: Well
Water Access Y/N: No
Windows: Double Pane Windows, Window Treatments
Zoning: R1
Room Sizes
Primary Bedroom: 15x15
Kitchen: 15x15
Great Room: 20x15
Dining Room: 15x16
Bathroom 2: 13x12
Listed By / Shown By
Listed By
Agency Name: BOSSHARDT REALTY SERVICES, LLC
Agency Contact: 352-671-8203
Shown By
Agency Title: Florida Executive Realty
Agency Phone: 813-908-8500

Estimate Your Payment
Estimated Payment
$ 1,389.13 per month $1,168.20 Principal & Interest $67.83 Property Tax $153.10 Homeowner's Insurance
6635 SW 131st Circle | MLS# OM733010
This single family home located at 6635 SW 131st Circle , Ocala, FL 34481 is currently listed for sale with an asking price of $524,900. This property was built in 2025 and has 3 bedrooms and 2 full baths with 2286 sq. ft. SW 131st Circle is located in the ROLLING HILLS subdivision. Search ROLLING HILLS real estate on www.floridaexecutiverealty.com today.