
BEDS3
BATHS3 full 1 partial
SQUARE FEET1,952
MLS#TB8534452
STATUSActive
PROPERTY TYPEResidential - Townhouse
SUBDIVISIONAPEX AT SEMINOLE HEIGHTS
Property Description
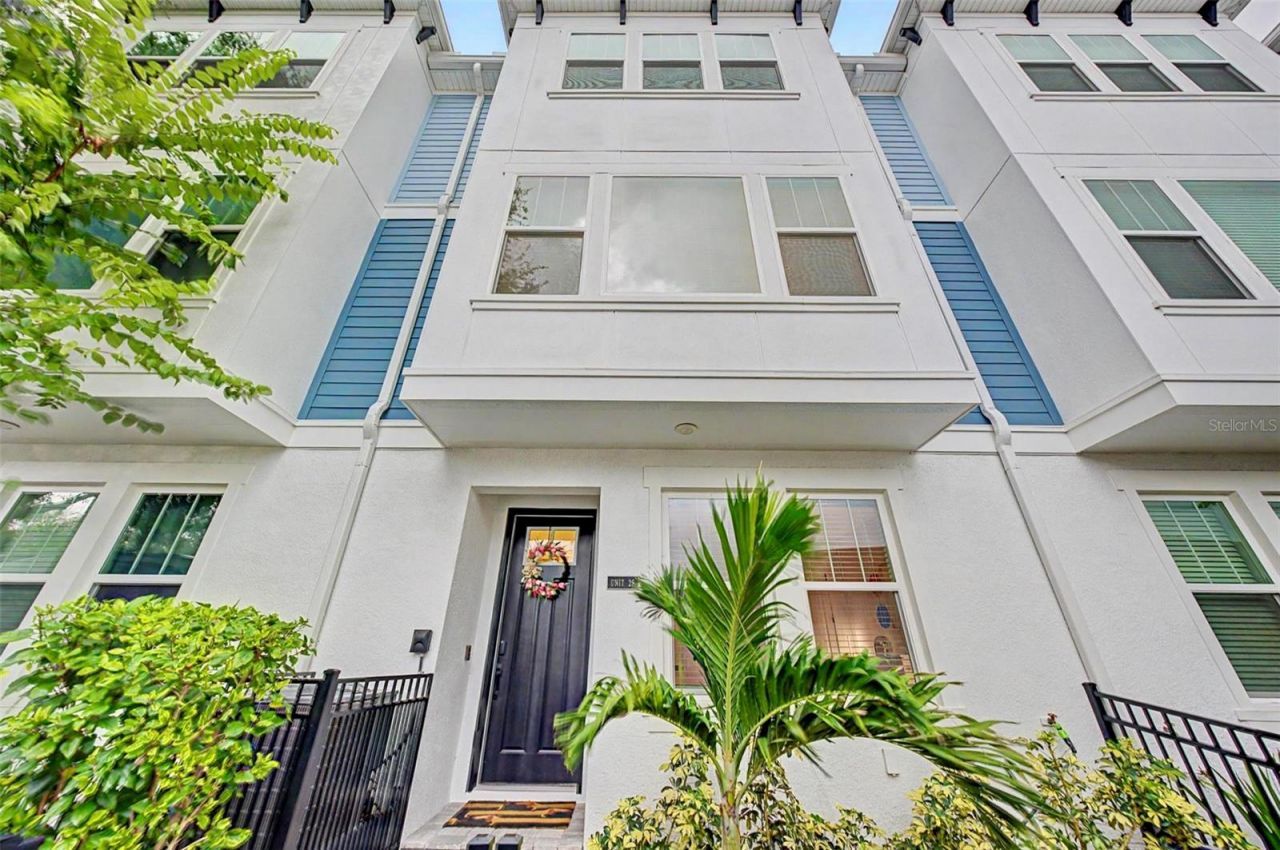
Welcome to this better-than-new, three-story luxury townhome in Apex at Seminole Heights, a newly developed community consisting of 30 exclusive townhome neighbors! Built just last year by David Weekley Homes and meticulously maintained by its original owners, this residence combines the benefits of newer construction with thoughtfully selected designer upgrades already completed for you.Inside, luxury vinyl plank flooring flows throughout the home, creating a bright, cohesive look across all three levels. The owners have also replaced the original plumbing and lighting fixtures with stylish designer selections, adding warmth and sophistication to the home's clean, contemporary interior. Tall ceilings, elevated doorways, hurricane-impact windows, tankless gas water heater, energy-efficient construction and abundant natural light enhance the spacious, modern atmosphere.The main living level is designed for both everyday comfort and effortless entertaining. The open-concept living and dining areas flow into a beautifully appointed kitchen featuring quartz countertops, an oversized island with seating, abundant cabinetry, a natural-gas cooktop, built-in wall oven and microwave, tiled backsplash, and a walk-in pantry with wood shelving. A Samsung Bespoke refrigerator adds style and functionality to this already impressive space.The flexible floor plan offers three private bedroom suites. On the first floor, a bedroom with an adjoining full bathroom and walk-in shower provides an ideal space for guests, multigenerational living or a private home office. The third floor is home to the spacious primary suite and an additional secondary suite, offering separation and privacy. The luxurious primary bathroom features an expansive dual-sink vanity and an oversized frameless-glass shower surrounded by marble-inspired tile.Additional upgrades include a Samsung washer and dryer, hanging garage-storage racks and a professionally installed 220-volt outlet ready for EV charging. The attached garage, built-in security system with video doorbell and individual gated courtyard further complement an easy 'lock-and-leave lifestyle.Apex at Seminole Heights is a boutique community featuring private gated courtyards and illuminated, paved walking paths. Its convenient location places Downtown Tampa, Armature Works, the Tampa Riverwalk, Tampa International Airport, the University of South Florida, and major interstates I-275 and I-4 within easy reach. Residents can also enjoy the character of Seminole Heights, celebrated for its independent restaurants, breweries, parks and locally owned shops.Barely lived in and beautifully upgraded, this exceptional home offers the look and feel of new construction; without the wait or the added expense of completing these enhancements yourself. *Sellers paid $490k one year ago, but are now selling due to a job relocation*
Property Features
Property Type: Residential - Townhouse
Cooling: Central Air, Zoned
Fenced: Yes
Garage: 2 car attached
Heating: Central, Electric, Heat Pump
Lot Size: 0.02 Acres
Roof Type: Shingle
Stories: 3.0
Taxes: $7,151
Year Built: 2025
Amenities
Ceiling Fans(s)
High Ceilings
Open Floorplan
Stone Counters
Thermostat
Tray Ceiling(s)
Walk-In Closet(s)
Window Treatments
Garden
Lighting
Private Mailbox
Rain Gutters
Sidewalk
Feature Descriptions
Additional Rooms: Inside Utility, Interior In-Law Suite w/No Private Entry
Appliances: Built-In Oven, Cooktop, Dishwasher, Disposal, Dryer, Gas Water Heater, Microwave, Range, Refrigerator, Tankless Water Heater, Washer
Builder: David Weekley Homes
Community Features: Community Mailbox, Deed Restrictions, Park, Sidewalks
Days on Site: 60
Directions: From N Nebraska Ave, Head east into the community. Across the street from Gangchu: Authentic Korean
Disaster Mitigation: Hurricane Insur. Deduction Qual., Hurricane Shutters/Windows
Energy Efficient: Construction, Water Heater
Exterior: Block, Stucco, Frame
Fencing: Fenced
Flood Zone Code: X
Flooring: Luxury Vinyl, Tile
Foundation: Slab
Garage Dimensions: 20x20
HOA Fee: 300/ Monthly
HOA Y/N: Yes
Home Warranty Y/N: No
Listing Terms: Cash, Conventional, FHA, VA Loan
Lot: Sidewalk, Paved, Private
Lot Dimensions: 0.02
Model: The Carsten
Ownership: Fee Simple
Parking: Electric Vehicle Charging Station(s), Garage Door Opener, Garage Faces Rear, Guest
Parking Notes: Electric Vehicle Charging Station(s), Garage Door O
Pets Allowed: Yes
Property Attached Y/N: No
Property Sub-Type: Townhouse
Security: Fire Sprinkler System, Security System, Smoke Detector(s)
Sewer: Public Sewer
Showing Instructions: See Remarks, ShowingTime
Special Sale Provisions: None
Utilities: Electricity Connected, Natural Gas Connected, Public, Sewer Connected, Water Connected
Vegetation: Trees/Landscaped
Water: Public
Water Access Y/N: No
Windows: Storm Window(s), Window Treatments
Zoning: SH-CI
Room Sizes
Bedroom 3: 11x12
Bedroom 2: 12x11
Primary Bedroom: 22x19
Living Room: 20x17
Kitchen: 14x13
Dining Room: 15x14
Listed By / Shown By
Listed By
Agency Name: COMPASS FLORIDA LLC
Agency Contact: 813-365-9935
Shown By
Agency Title: Florida Executive Realty
Agency Phone: 813-908-8500

Estimate Your Payment
Estimated Payment
$ 1,728.67 per month $1,001.50 Principal & Interest $595.92 Property Tax $131.25 Homeowner's Insurance
6605 N Nebraska Avenue, Unit 28 | MLS# TB8534452
This townhouse located at 6605 N Nebraska Avenue, Unit 28, Tampa, FL 33604 is currently listed for sale with an asking price of $450,000. This property was built in 2025 and has 3 bedrooms and 3 full and 1 partial baths with 1952 sq. ft. N Nebraska Avenue, Unit 28 is located in the APEX AT SEMINOLE HEIGHTS subdivision. Search APEX AT SEMINOLE HEIGHTS real estate on www.floridaexecutiverealty.com today.