
BEDS2
BATHS2 full 1 partial
SQUARE FEET1,492
MLS#A4710760
STATUSActive
PROPERTY TYPEResidential - Condominium
SUBDIVISIONSUNRISE GOLF CLUB
Property Description
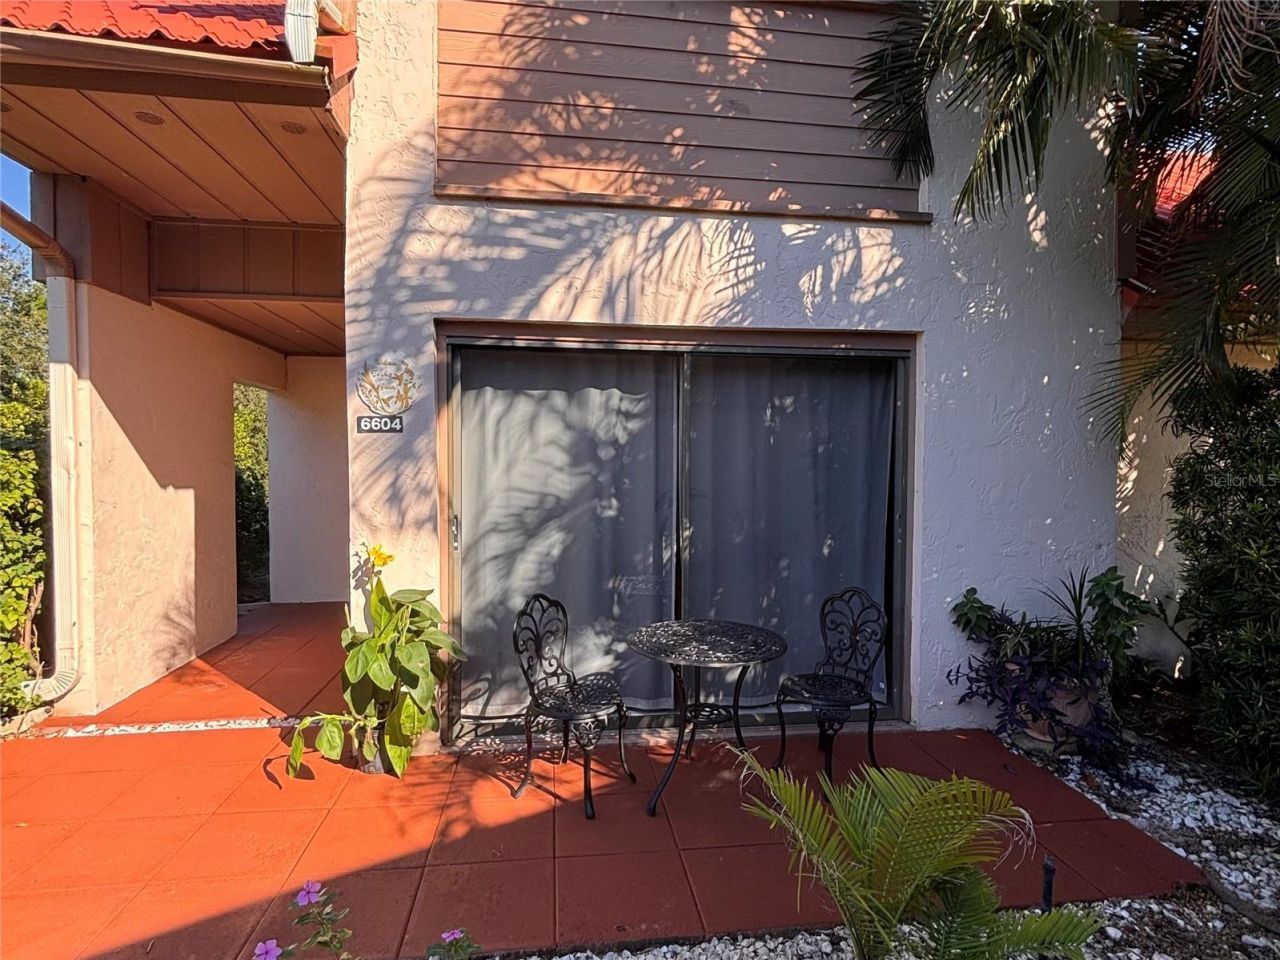
Virtually Staged. BEST PRICE IN THE AREA! 2 Bedroom / 2 1/2 Bath condo in the community of Sunrise Condominium. Fantastic Location in the Palmer Ranch area. Many updates includeing New Hot Water Heater, Newer AC, New Refrigerator, New Washer. Updated kitchen and baths. Hard floors throughout. Over 1,400 sq. ft. Covered parking. Lots of storage. 2 porches plus patio. Pets allowed. Low monthly fees that include a large heated pool, tennis/pickleball court and exterior maintenance. Convenient to Siesta Key, hospitals, Restaurants, and I-75.
Property Features
Property Type: Residential - Condominium
Cooling: Central Air
Heating: Electric
Lot Size: 10.33 Acres
Roof Type: Metal
Stories: 2.0
Taxes: $2,904
Year Built: 1979
Amenities
PrimaryBedroom Upstairs
Stone Counters
Walk-In Closet(s)
Window Treatments
Sidewalk
Storage
Tennis Court(s)
Feature Descriptions
Appliances: Dishwasher, Disposal, Dryer, Electric Water Heater, Microwave, Range, Refrigerator, Washer
Community Features: Deed Restrictions, Pool, Sidewalks, Tennis Court(s)
Condo Fee: $1284/ Quarterly
Days on Site: 18
Directions: Driving East on 72/Clark Rd. Turn right on Approach Rd, go to the stop sign and turn left into Sunrise Condominiums, follow around the curve and unit is on the right side
Exterior: Block, Cement Siding
Flood Zone Code: X
Flooring: Ceramic Tile, Laminate
Foundation: Slab
HOA Y/N: Yes
Home Warranty Y/N: No
Listing Terms: Cash, Conventional
Lot Dimensions: 10.33
Number of Pets: 2
Ownership: Condominium
Parking: Assigned, Guest
Parking Notes: Assigned, Guest
Patio/Porch: Covered, Rear Porch, Screened
Pets Allowed: Cats OK, Dogs OK, Number Limit, Size Limit
Pets Restrictions: See Condo Docs
Pets Size: Small (16-35 Lbs.)
Pool: In Ground
Property Attached Y/N: No
Property Sub-Type: Condominium
Sewer: Public Sewer
Showing Instructions: Supra Lock Box
Special Sale Provisions: None
Utilities: Cable Available, Electricity Connected, Public, Sewer Connected, Water Connected
Water: Public
Water Access Y/N: No
Zoning: RSF4
Room Sizes
Primary Bedroom: 14x12
Bedroom 2: 14x12
Living Room: 15x12
Dining Room: 11x11
Kitchen: 8x10
Local Schools
High School: Riverview High
Middle School: Sarasota Middle
Elementary School: Ashton Elementary
Listed By / Shown By
Listed By
Agency Name: CENTURY 21 ROSEBAY
Agency Contact: 941-366-7673
Shown By
Agency Title: Florida Executive Realty
Agency Phone: 813-908-8500

Estimate Your Payment
Estimated Payment
$ 758.03 per month $456.24 Principal & Interest $242.00 Property Tax $59.79 Homeowner's Insurance
6604 Draw Lane, Unit 115 | MLS# A4710760
This condo located at 6604 Draw Lane, Unit 115, Sarasota, FL 34238 is currently listed for sale with an asking price of $205,000. This property was built in 1979 and has 2 bedrooms and 2 full and 1 partial baths with 1492 sq. ft. Draw Lane, Unit 115 is located in the SUNRISE GOLF CLUB subdivision. Search SUNRISE GOLF CLUB real estate on www.floridaexecutiverealty.com today.