
BEDS2
BATHS2 full
SQUARE FEET1,664
MLS#L4964588
STATUSActive
PROPERTY TYPEResidential - Mobile Home
SUBDIVISIONGARDEN GROVE OAKS
Property Description
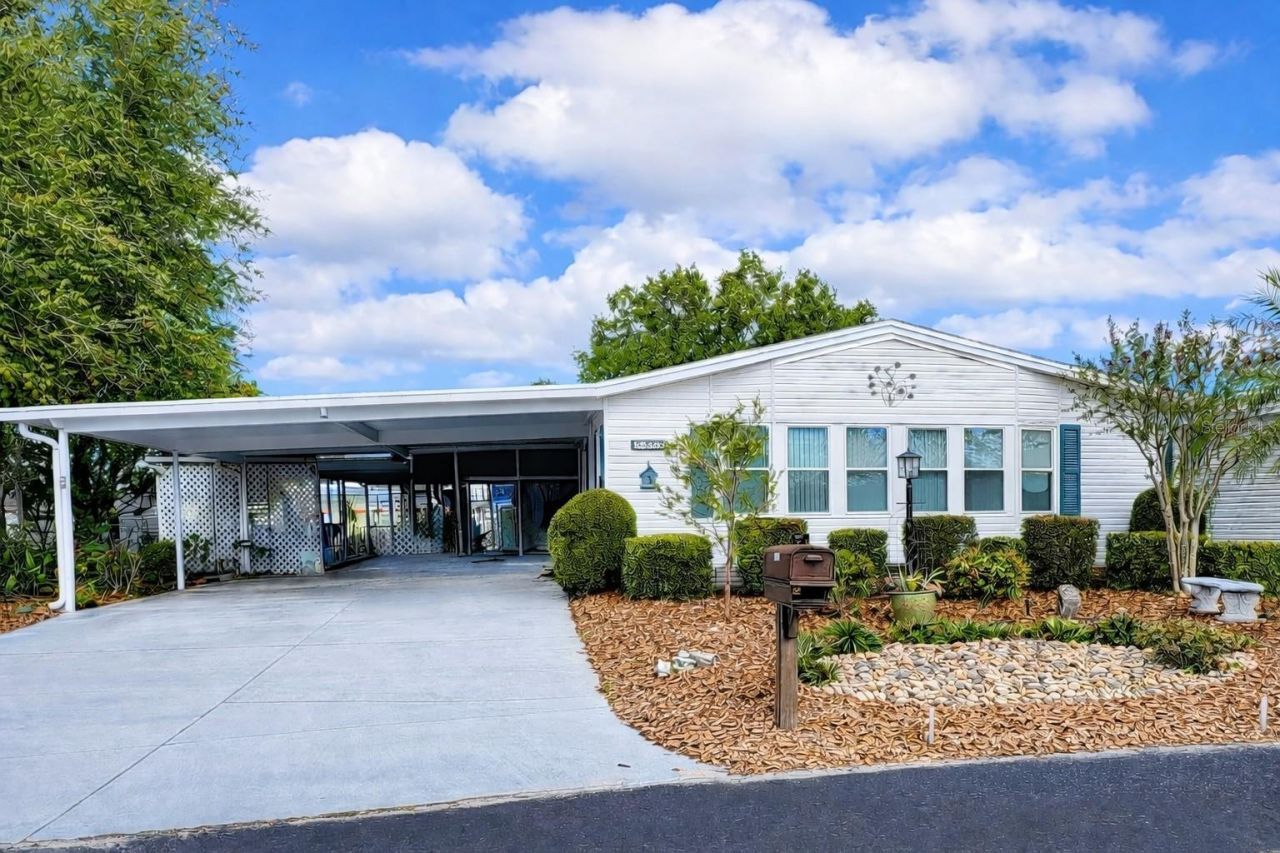
Welcome to 6600 Scenic Point Drive SE, located in the desirable Garden Grove Oaks 55+ community, where YOU OWN YOUR LAND! Situated on an oversized lot and a half, this well-maintained home offers plenty of space and Florida charm. Major updates include a NEW ROOF in 2024 and NEW A/C in 2025. Inside, enjoy an open-concept living, dining and kitchen area, plus a versatile office/flex room that can serve as an additional bedroom, guest room or hobby space. Offered FULLY FURNISHED, the home features quality 2x6 wall construction, a large attached storage/workshop area and abundant storage. The spacious enclosed porch with screens and vinyl windows, tile flooring, ceiling fan and A/C provides wonderful additional living space to enjoy year-round. With its lot-and-a-half setting, valuable updates, flexible floor plan and furnishings included, this home offers a great opportunity to enjoy comfortable Florida living in an established 55+ community.
Property Features
Property Type: Residential - Mobile Home
Cooling: Central Air
Heating: Central
Lot Size: 0.17 Acres
Roof Type: Shingle
Stories: 1.0
Taxes: $1,195
Year Built: 1998
Amenities
Accessibility Features
Cathedral Ceiling(s)
Ceiling Fans(s)
Open Floorplan
Primary Bedroom Main Floor
Window Treatments
Private Mailbox
Storage
Feature Descriptions
Appliances: Dishwasher, Dryer, Microwave, Range, Washer
Association Amenities: Clubhouse, Pool, Shuffleboard Court
Community Features: Clubhouse, Deed Restrictions, Dog Park, Golf Carts OK, Pool
Days on Site: 4
Directions: From Cypress Gardens Blvd, turn onto Cypress Gardens Road. Continue on Cypress Gardens Road and follow to Struthers Road SE. Continue straight on Struthers Road to the entrance of Garden Grove Oaks. Proceed into the community on Southern Oaks Drive SE, th
Exterior: Vinyl Siding
Flood Zone Code: X
Flooring: Carpet, Laminate
Foundation: Crawlspace
HOA Fee: 65/ Monthly
HOA Y/N: Yes
Home Warranty Y/N: No
Listing Terms: Cash, Conventional, FHA, VA Loan
Lot: Oversized Lot, Paved
Lot Dimensions: 0.17
Number of Pets: 3
Other Structures: Gazebo
Ownership: Fee Simple
Pets Allowed: Cats OK, Dogs OK
Pets Restrictions: Please verify all pet restrictions with the HOA
Pets Size: Small (16-35 Lbs.)
Property Attached Y/N: No
Property Sub-Type: Manufactured Home
Senior Community: Yes
Sewer: Public Sewer
Showing Instructions: Supra Lock Box,24 Hour Notice, Appointment Only, Call Before Showing, Call Listing Agent
Special Sale Provisions: None
Utilities: Electricity Connected, Public, Sewer Connected, Water Connected
Water: Public
Water Access Y/N: No
Windows: Double Pane Windows
Room Sizes
Family Room: 16x18.6
Dining Room: 10x10
Kitchen: 10x12
Primary Bedroom: 13.8x15
Bedroom 2: 13x14.6
Balcony/Porch/Lanai: 11.6x18
Listed By / Shown By
Listed By
Agency Name: LOCKHART & ASSOCIATES INC
Agency Contact: 863-293-1234
Shown By
Agency Title: Florida Executive Realty
Agency Phone: 813-908-8500

Estimate Your Payment
Estimated Payment
$ 653.37 per month $489.62 Principal & Interest $99.58 Property Tax $64.17 Homeowner's Insurance
6600 Scenic Point Drive Se | MLS# L4964588
This single family home located at 6600 Scenic Point Drive Se, Winter Haven, FL 33884 is currently listed for sale with an asking price of $220,000. This property was built in 1998 and has 2 bedrooms and 2 full baths with 1664 sq. ft. Scenic Point Drive Se is located in the GARDEN GROVE OAKS subdivision. Search GARDEN GROVE OAKS real estate on www.floridaexecutiverealty.com today.