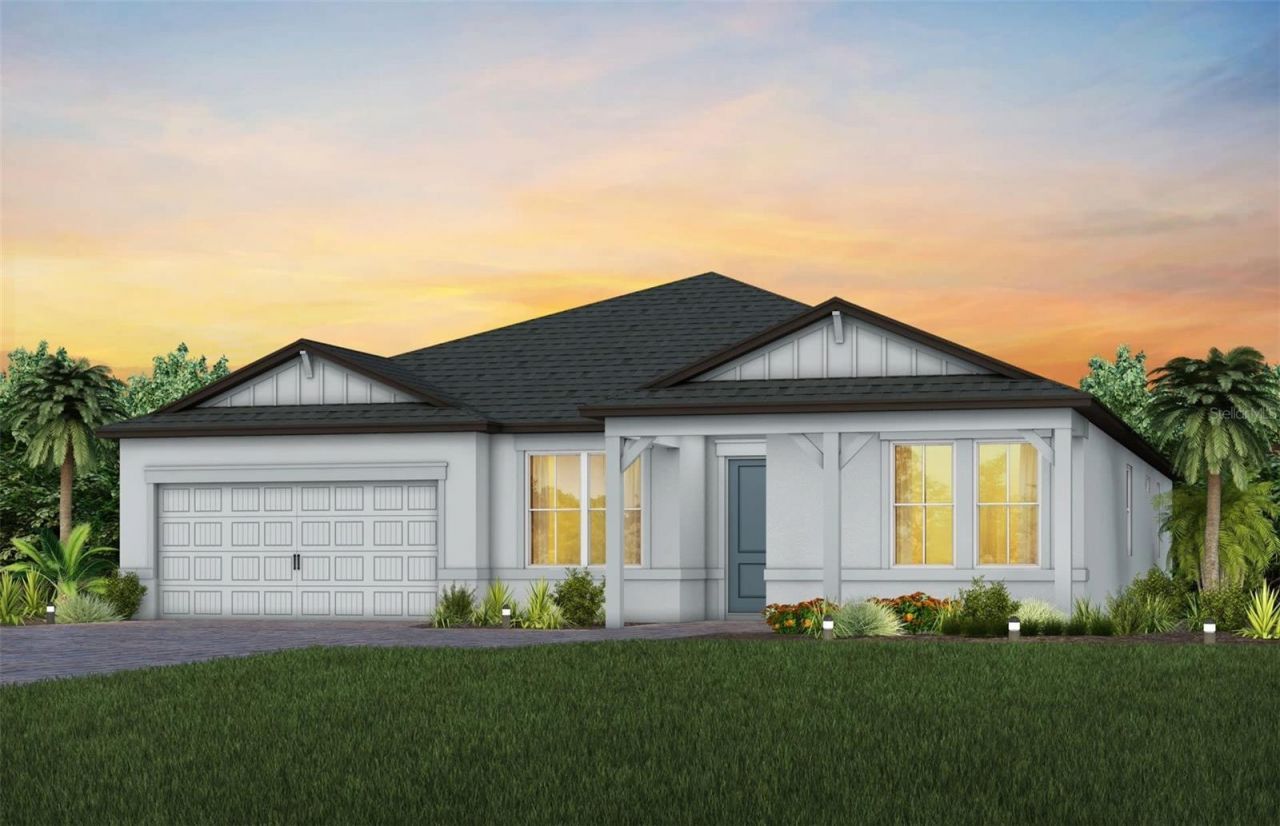

BEDS5
BATHS5 full
SQUARE FEET4,287
MLS#TB8549952
STATUSActive
PROPERTY TYPEResidential - Single Family
SUBDIVISION4556; REAGAN LANDING --- PRELIM
Property Description
Come take a look at the Easley Grande! This home is all about having the space you need while still keeping everyone connected. One of my favorite features is the open layout that brings the kitchen, café, and gathering room all together. Whether you're cooking dinner, grabbing a quick breakfast, or relaxing with the family, everyone can still be part of the conversation.And when you're ready to entertain, you have a formal dining area that gives you the perfect space for family dinners, holidays, or hosting friends.Need a little extra space? You can add an optional den, which would make a great home office, study, or even a cozy flex space.And the best part? The Easley Grande can be up to six bedrooms, so there's plenty of room for the whole family, overnight guests, or whatever your lifestyle needs.It's spacious, it's flexible, and it's designed to make everyday life a little easier. From morning coffee in the café to family time in the gathering room, the Easley Grande gives you plenty of room to live, relax, and make it your own.So if you're looking for a home with space, flexibility, and a layout that keeps everyone connected, the Easley Grande might just be the one you want to see!
Property Features
Property Type: Residential - Single Family
Cooling: Central Air
Garage: 3 car attached
Heating: Electric
Lot Size: 0.34 Acres
Roof Type: Shingle
Stories: 2.0
Taxes: $14,000
Year Built: 2026
Amenities
Built-in Features
High Ceilings
In Wall Pest System
Open Floorplan
Pest Guard System
Smart Home
Solid Wood Cabinets
Stone Counters
Thermostat
Tray Ceiling(s)
Walk-In Closet(s)
Lighting
Rain Gutters
Sidewalk
Feature Descriptions
Appliances: Dishwasher, Disposal, Dryer, Gas Water Heater, Microwave, Refrigerator, Tankless Water Heater, Washer
Association Amenities: Basketball Court, Clubhouse, Fitness Center, Gated, Maintenance, Pickleball Court(s), Playground, Pool
Builder: Pulte Homes
Community Features: Clubhouse, Deed Restrictions, Fitness Center, Gated Community - Guard, Golf Carts OK, Playground, Pool, Sidewalks, Street Lights
Days on Site: 4
Directions: Head East from I-75, North on Rye Road, Entrance to community on West side
Disaster Mitigation: Hurricane Shutters/Windows
Exterior: Block, Stucco
Flood Zone Code: X
Flooring: Carpet, Tile, Vinyl
Foundation: Slab
HOA Fee: 993.91/ Quarterly
HOA Y/N: Yes
Home Warranty Y/N: Yes
Listing Terms: Cash, Conventional, FHA, VA Loan
Lot: Landscaped, Oversized Lot, Sidewalk
Lot Dimensions: 0.34
Model: Easley Grande
Number of Pets: 3
Other Equipment: Irrigation Equipment
Ownership: Fee Simple
Parking: Driveway, Garage Door Opener
Parking Notes: Driveway, Garage Door Opener
Pets Allowed: Yes
Pets Restrictions: NO LIVESTOCK OR POULTRY OF ANY KIND. HOUSEHOLD PETS NOT TO EXCEED 3 PETSEXLUDING TROPICAL FISH. NO WOLF HYBRIDS OR DOGS PRONE TO EXHIBITING AGRESSIVE BEHAVIOR.
Pool: Deck, Heated, In Ground, Outside Bath Access, Screen Enclosure
Property Attached Y/N: No
Property Sub-Type: Single Family Residence
Security: Gated Community
Sewer: Public Sewer
Showing Instructions: Call Before Showing, Call Listing Office, See Remarks
Special Sale Provisions: None
Swimming Pool: Yes
Utilities: Cable Available, Natural Gas Connected, Public, Water Connected
Water: Public
Water Access Y/N: No
Water View: Pond
Windows: Blinds, Storm Window(s)
Zoning: PD-R
Room Sizes
Primary Bedroom: 13x21
Living Room: 17x21
Kitchen: 21x14
Local Schools
High School: Parrish Community High
Middle School: Carlos E. Haile Middle
Elementary School: Gene Witt Elementary
Listed By / Shown By
Listed By
Agency Name: PULTE REALTY INC
Agency Contact: 941-229-3395
Shown By
Agency Title: Florida Executive Realty
Agency Phone: 813-908-8500

Estimate Your Payment
Estimated Payment
$ 3,745.29 per month $2,279.84 Principal & Interest $1,166.67 Property Tax $298.78 Homeowner's Insurance
655 Cotella Cove | MLS# TB8549952
This single family home located at 655 Cotella Cove, Bradenton, FL 34212 is currently listed for sale with an asking price of $1,024,387. This property was built in 2026 and has 5 bedrooms and 5 full baths with 4287 sq. ft. Cotella Cove is located in the 4556; REAGAN LANDING --- PRELIM subdivision. Search 4556; REAGAN LANDING --- PRELIM real estate on www.floridaexecutiverealty.com today.