
BEDS2
BATHS2 full
SQUARE FEET1,192
MLS#TB8514832
STATUSActive
PROPERTY TYPEResidential - Condominium
SUBDIVISIONMANCHESTER 1
Property Description
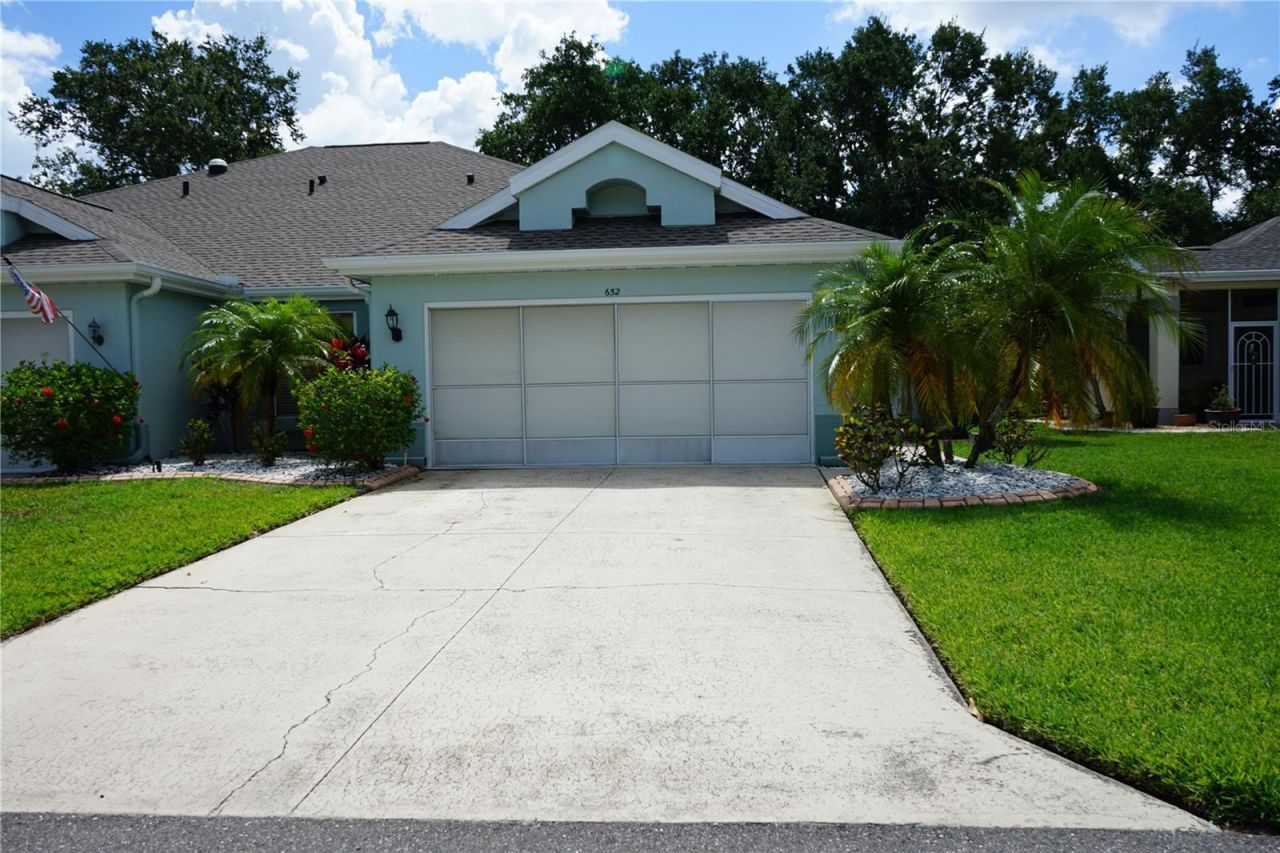
Welcome to Kings Point and this split bedroom style condo where your fees cover just about everything. The screened entry brings you into the great room with high ceilings where you have the dining and living room sharing space and is overlooked by the kitchen. There are granite counters, a breakfast bar, tall cabinets, pantry closet, glass door cabinets to show off your collection and stainless appliances. The laundry closet is next to the kitchen for easy laundry days. The guest area is at the front of the home with a linen closet, full bath with a tub shower combo and nice size bedroom with a built-in closet. The owner's bedroom is at the back and also has high ceilings, two closets and a large bathroom with dual sinks and a walk-in shower. The lanai is out the sliding doors and has air conditioning so it can be used year round for hobbies or an office. The garage has an epoxy floor and storage cabinets here as well. This community a maintenance free so you can enjoy your retirement life to the fullest.
Property Features
Property Type: Residential - Condominium
Cooling: Central Air
Garage: 2 car attached
Heating: Electric, Heat Pump
Home Style: Contemporary
Lot Size: 0.05 Acres
Roof Type: Shingle
Stories: 1.0
Taxes: $3,619
Year Built: 1990
Amenities
Window Treatments
Ceiling Fans(s)
High Ceilings
Living Room/Dining Room Combo
Primary Bedroom Main Floor
Open Floorplan
Split Bedroom
Thermostat
Walk-In Closet(s)
Rain Gutters
Sidewalk
Feature Descriptions
Additional Rooms: Great Room, Inside Utility
Appliances: Dishwasher, Dryer, Electric Water Heater, Microwave, Range, Refrigerator, Washer
Community Features: Association Recreation - Owned, Buyer Approval Required, Clubhouse, Dog Park, Fitness Center, Gated Community - Guard, Golf Carts OK, Golf, Irrigation-Reclaimed Water, No Truck/RV/Motorcycle Parking, Pool, Restaurant, Sidewalks, Tennis Court(s)
Days on Site: 2
Directions: Route 75 to exit 240 Sun City Center, go east about 2 miles the right into kings point go straight for another mile or so then left on Mc Daniel down to the condo on the left
Exterior: Stucco
Flood Zone Code: X
Flooring: Laminate, Ceramic Tile
Foundation: Slab
HOA Fee: 710/ Monthly
HOA Y/N: Yes
Home Warranty Y/N: No
Listing Terms: Cash, Conventional
Lot Dimensions: 0.05
Ownership: Condominium
Parking: Driveway, Garage Door Opener
Parking Notes: Driveway, Garage Door Opener
Patio/Porch: Covered, Enclosed, Screened, Side Porch
Pets Allowed: No
Property Attached Y/N: Yes
Property Sub-Type: Condominium
Senior Community: Yes
Sewer: Public Sewer
Showing Instructions: Supra Lock Box
Special Sale Provisions: None
Utilities: BB/HS Internet Available, Cable Connected, Electricity Connected, Sewer Connected, Water Connected
Water: Public
Water Access Y/N: No
Windows: Blinds
Zoning: PD
Room Sizes
Primary Bedroom: 11x13
Kitchen: 10x9
Living Room: 15x12
Dining Room: 9x8
Bedroom 2: 12x10
Balcony/Porch/Lanai: 8x13
Listed By / Shown By
Listed By
Agency Name: FLORIDA'S 1ST CHOICE RLTY LLC
Agency Contact: 813-235-5522
Shown By
Agency Title: Florida Executive Realty
Agency Phone: 813-908-8500

Estimate Your Payment
Estimated Payment
$ 830.20 per month $467.37 Principal & Interest $301.58 Property Tax $61.25 Homeowner's Insurance
652 Mc Daniel Street | MLS# TB8514832
This condo located at 652 Mc Daniel Street , Sun City Center, FL 33573 is currently listed for sale with an asking price of $210,000. This property was built in 1990 and has 2 bedrooms and 2 full baths with 1192 sq. ft. Mc Daniel Street is located in the MANCHESTER 1 subdivision. Search MANCHESTER 1 real estate on www.floridaexecutiverealty.com today.