
BEDS3
BATHS2 full
SQUARE FEET1,585
MLS#TB8488820
STATUSPending
PROPERTY TYPEResidential - Single Family
SUBDIVISIONSHERATON SHORES
Property Description
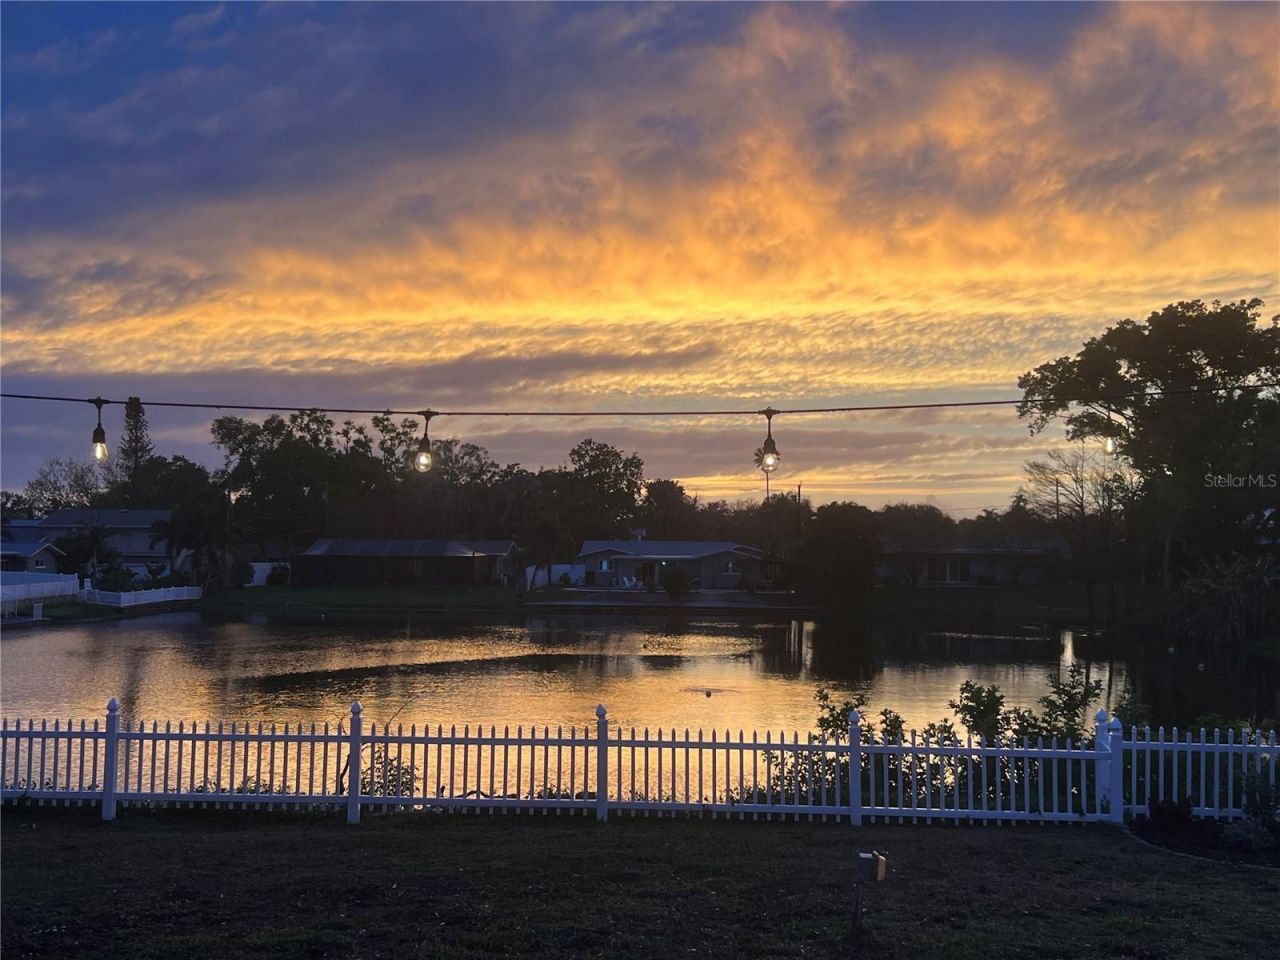
Under contract-accepting backup offers. Welcome to this beautiful well-maintained home in the highly desirable Sheraton Shores neighborhood with open water views of the spring fed pond from the spacious pavered patio. This truly is a rare opportunity for a spring fed pond home in Sheraton Shores. As you step into the home, you'll find a light and bright open floor plan, an updated kitchen with granite countertops all designed for easy living and entertaining with open water views. Step outside to enjoy the spacious pavered patio, fenced backyard which is the perfect setting for morning coffee, wonderful Florida sunsets or peaceful evenings by the water. NEW AC JUNE 2026. With NO HOA and location in a Non-Evac Flood Zone, this property also provides added peace of mind and flexibility. Just minutes from the Gulf Beaches, Parks, Golf, Seminole City Center, shopping and dining this home delivers the Florida lifestyle you've been waiting for. Property is eligible for First Time Homebuyers Down Payment Assistance Program through Pinellas County. Schedule Your showing today!
Property Features
Property Type: Residential - Single Family
Cooling: Central Air
Fenced: Yes
Heating: Central, Electric
Home Style: Florida
Lot Size: 0.36 Acres
Roof Type: Shingle
Stories: 1.0
Taxes: $6,304
Year Built: 1960
Amenities
Ceiling Fans(s)
Open Floorplan
Stone Counters
Thermostat
Window Treatments
Rain Gutters
Sliding Doors
Feature Descriptions
Appliances: Dishwasher, Disposal, Dryer, Electric Water Heater, Microwave, Range, Refrigerator, Washer
Days on Site: 126
Directions: 113th St. N. (Duhme Rd) to 66th Ave. N. then West to Hillside Ave. to address.
Exterior: Block, Stone, Stucco
Fencing: Fenced, Vinyl, Wood
Flood Zone Code: X
Flooring: Concrete, Terrazzo, Tile
Foundation: Slab
Frontage Pond: 77
Home Warranty Y/N: No
Listing Terms: Cash, Conventional
Lot: City Limits, In County, Landscaped, Paved
Lot Dimensions: 0.36
Other Structures: Shed(s)
Ownership: Fee Simple
Parking: Circular Driveway, Converted Garage, Driveway
Parking Notes: Circular Driveway, Converted Garage, Driveway
Patio/Porch: Front Porch
Pets Allowed: Yes
Property Attached Y/N: No
Property Sub-Type: Single Family Residence
Sewer: Public Sewer
Showing Instructions: Supra Lock Box, Appointment Only, Call Before Showing, Lockbox, ShowingTime
Special Sale Provisions: None
Special View Info: Water
Utilities: Cable Connected, Electricity Connected, Public, Sewer Connected
Vegetation: Mature Landscaping
Water: Public
Water Access: Pond
Water Access Y/N: Yes
Waterfront Features: Pond
Water View: Pond
Windows: Blinds, Drapes, Window Treatments
Zoning: R-2
Room Sizes
Kitchen: 13x11.6
Dining Room: 7x8.6
Living Room: 14x21
Primary Bedroom: 11x17
Bedroom 2: 11x11.6
Bedroom 3: 12x15
Florida Room: 10x19
Bathroom 1: 5x8
Bathroom 2: 3.6x8
Utility Room: 7x7.6
Listed By / Shown By
Listed By
Agency Name: CENTURY 21 RE CHAMPIONS
Agency Contact: 727-398-2774
Shown By
Agency Title: Florida Executive Realty
Agency Phone: 813-908-8500

Estimate Your Payment
Estimated Payment
$ 1,758.53 per month $1,090.31 Principal & Interest $525.33 Property Tax $142.89 Homeowner's Insurance
6506 Hillside Avenue | MLS# TB8488820
This single family home located at 6506 Hillside Avenue, Seminole, FL 33772 is currently listed for sale with an asking price of $489,900. This property was built in 1960 and has 3 bedrooms and 2 full baths with 1585 sq. ft. Hillside Avenue is located in the SHERATON SHORES subdivision. Search SHERATON SHORES real estate on www.floridaexecutiverealty.com today.