
BEDS3
BATHS2 full
SQUARE FEET2,260
MLS#TB8538306
STATUSActive
PROPERTY TYPEResidential - Single Family
SUBDIVISIONHIGHLAND LAKES
Property Description
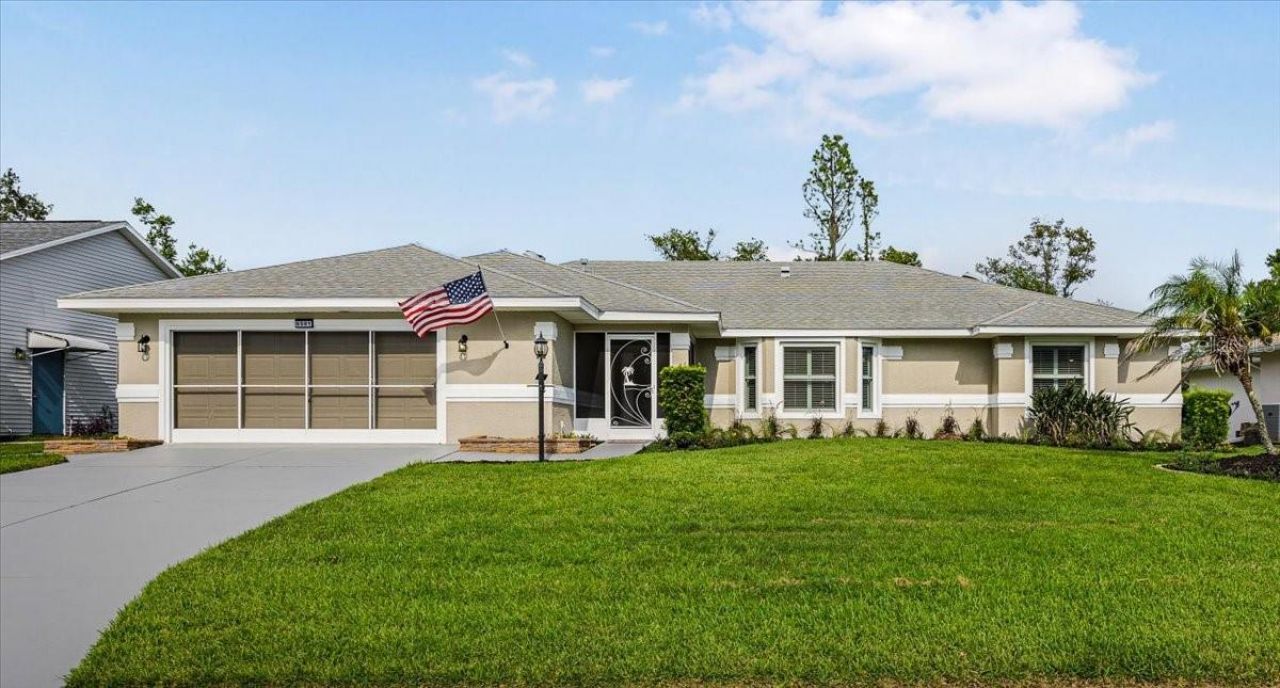
Welcome to Highland Lakes subdivision and this completely RENOVATED home. As you approach the home, you'll notice the FRESHLY painted outside and the inside has been too. As you enter, there is a living room with plenty of windows to allow natural light and it smoothly flows to the dining area. The kitchen is at the center of the home with all brand new cabinetry, GRANITE countertops, and stainless appliances. The breakfast nook area is perfect for a quick meal or for a coffee bar area. The family room has vaulted ceilings and FRENCH doors leading to the Florida room. The split floor plan provides privacy for the primary suite. The primary bedroom also vaulted ceilings and with a large walk-in closet. The primary bathroom has a walk-in jetted tub or a separate shower. There is a new double vanity with granite countertops and fixtures. The Florida room on the rear of the home has been enclosed and has air conditioning with panoramic views of the backyard. The screened in patio that faces the East is perfect for enjoying your coffee while watching the sun rise. The backyard has privacy with no rear neighbors. The community is GATED and offers INDOOR and OUTDOOR pools, inside pickle ball courts, craft room, tool room, and RV STORAGE.
Property Features
Property Type: Residential - Single Family
Cooling: Central Air
Garage: 2 car attached
Heating: Central, Heat Pump
Lot Size: 0.22 Acres
Roof Type: Shingle
Stories: 1.0
Taxes: $3,121
Year Built: 1999
Amenities
Ceiling Fans(s)
Living Room/Dining Room Combo
Primary Bedroom Main Floor
Split Bedroom
Stone Counters
Vaulted Ceiling(s)
Walk-In Closet(s)
Window Treatments
French Doors
Feature Descriptions
Appliances: Dishwasher, Gas Water Heater, Microwave, Range, Refrigerator, Water Filtration System
Association Amenities: Clubhouse, Fitness Center, Gated, Pickleball Court(s), Playground, Pool, Recreation Facilities, Shuffleboard Court, Tennis Court(s), Trail(s)
Community Features: Clubhouse, Community Mailbox, Fitness Center, Gated Community - Guard, Golf Carts OK, Playground, Pool, Tennis Court(s)
Days on Site: 2
Directions: 27 South to left into Highlands Lakes. Go through the Security gate on blvd until it comes to end, make left on Borg St. The home is on the right.
Disaster Mitigation: Above Flood Plain
Exterior: Block, Stucco
Flood Zone Code: X
Flooring: Luxury Vinyl
Foundation: Slab
HOA Fee: 135/ Monthly
HOA Y/N: Yes
Home Warranty Y/N: No
Listing Terms: Cash, Conventional, FHA, VA Loan
Lot: Cleared, In County, Landscaped, Paved
Lot Dimensions: 0.22
Number of Pets: 3
Other Equipment: Irrigation Equipment
Ownership: Fee Simple
Patio/Porch: Front Porch, Rear Porch, Screened
Pets Allowed: Yes
Property Attached Y/N: No
Property Sub-Type: Single Family Residence
Security: Gated Community
Senior Community: Yes
Sewer: Public Sewer
Showing Instructions: Supra Lock Box, Appointment Only, Call Listing Agent, ShowingTime
Special Sale Provisions: None
Utilities: Cable Connected, Electricity Connected, Natural Gas Connected, Sewer Connected, Underground Utilities, Water Connected
Vegetation: Trees/Landscaped
Water: Public
Water Access Y/N: No
Windows: Skylight(s)
Zoning: PUD
Room Sizes
Living Room: 16.8x14.7
Primary Bedroom: 18.5x13.9
Kitchen: 25.7x11.7
Bedroom 1: 13.1x13.4
Bedroom 2: 13.3x9.1
Primary Bathroom: 14.1x14.1
Bathroom 1: 11.1x7.6
Florida Room: 19.8x11.7
Laundry: 11.9x5.7
Local Schools
High School: Leesburg High
Middle School: Oak Park Middle
Elementary School: Leesburg Elementary
Listed By / Shown By
Listed By
Agency Name: OPTIMA ONE REALTY
Agency Contact: 352-243-6784
Shown By
Agency Title: Florida Executive Realty
Agency Phone: 813-908-8500

Estimate Your Payment
Estimated Payment
$ 1,203.79 per month $834.36 Principal & Interest $260.08 Property Tax $109.35 Homeowner's Insurance
6501 Borg Street | MLS# TB8538306
This single family home located at 6501 Borg Street , Leesburg, FL 34748 is currently listed for sale with an asking price of $374,900. This property was built in 1999 and has 3 bedrooms and 2 full baths with 2260 sq. ft. Borg Street is located in the HIGHLAND LAKES subdivision. Search HIGHLAND LAKES real estate on www.floridaexecutiverealty.com today.