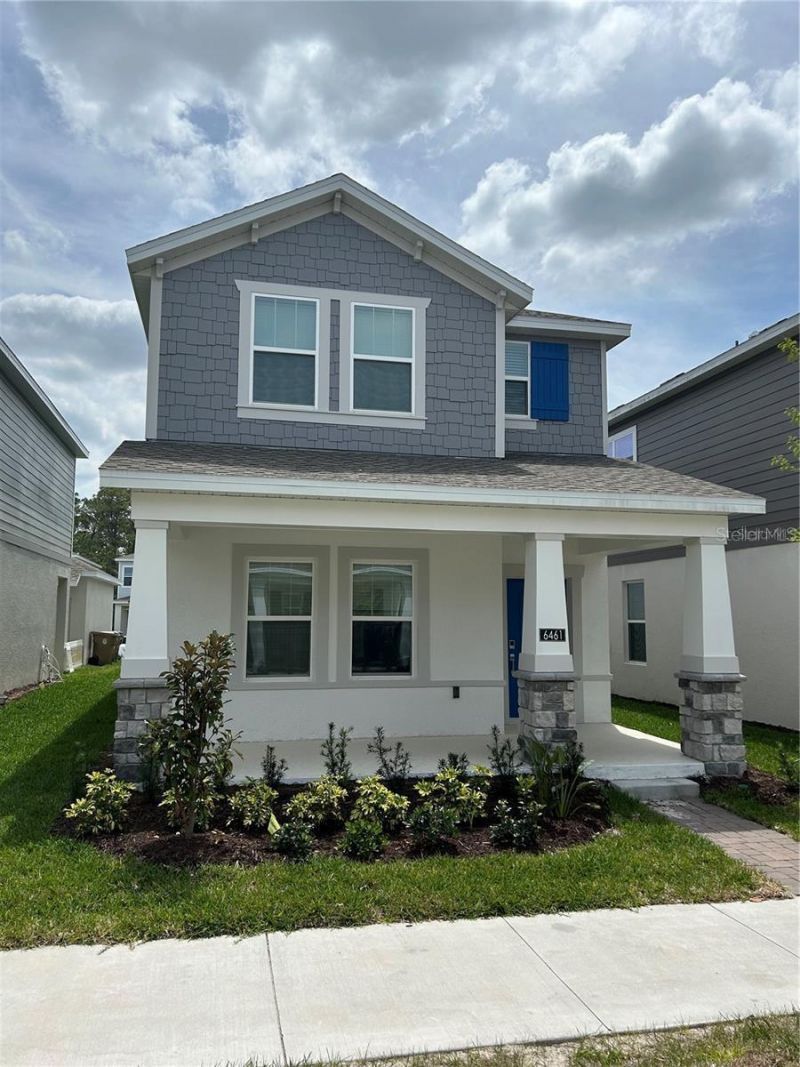

BEDS4
BATHS3 full
SQUARE FEET2,023
MLS#O6433194
STATUSActive
PROPERTY TYPERental - Single Family
SUBDIVISIONPINE GLEN
Property Description
Welcome home to the serene community of Pine Glen! This exquisite Cascade model features fresh neutral finishes, an open-concept floor plan, and a detached two-car garage. The modern kitchen offers stainless steel appliances, beautiful quartz countertops, and a spacious pantry, perfect for everyday living and entertaining. A convenient first-floor bedroom provides flexibility for a home office, gym, or guests who prefer to avoid stairs. Upstairs, the primary suite boasts a large walk-in closet and an en-suite bathroom with dual vanities and a walk-in shower. Washer and dryer are included for added convenience. Residents enjoy access to neighborhood amenities such as a playground, sports courts, and a picnic area. Prime St. Cloud location just off Highway 192, with easy access to shopping, dining, and entertainment in Lake Nona and Orlando.
Property Features
Property Type: Rental - Single Family
Cooling: Central Air
Garage: 2
Heating: Central
Lot Size: 0.08 Acres
Year Built: 2024
Amenities
Ceiling Fans(s)
Eat-in Kitchen
Kitchen/Family Room Combo
Living Room/Dining Room Combo
Open Floorplan
Solid Surface Counters
Split Bedroom
Walk-In Closet(s)
Sidewalk
Feature Descriptions
Appliances: Dishwasher, Disposal, Dryer, Microwave, Range, Refrigerator, Washer
Builder: Lennar
Directions: 192 East to Cedarpine Rd. Left onto Coulter Pine Place. Right onto Pine Warbler Way
Flood Zone Code: x
Flooring: Carpet, Ceramic Tile
HOA Y/N: Yes
Home Warranty Y/N: No
Lease Terms: Twelve Months
Lot Dimensions: 0.08
Model: Cascade
Number of Pets: 1
Other Equipment: Irrigation Equipment
Parking: Driveway, Guest
Parking Notes: Driveway, Guest
Patio/Porch: Front Porch, Patio
Pets Allowed: Yes
Pets Size: Very Small (Under 15 Lbs.)
Property Attached Y/N: No
Property Sub-Type: Single Family Residence
Sewer: Public Sewer
Showing Instructions: ShowingTime
Utilities: Public
Water: Public
Water Access Y/N: No
Windows: Blinds
Local Schools
High School: Harmony High
Middle School: Harmony Middle
Elementary School: Hickory Tree Elem
Listed By / Shown By
Listed By
Agency Name: KENNEDY REALTY GROUP LLC
Agency Contact: 407-590-6192
Shown By
Agency Title: Florida Executive Realty
Agency Phone: 813-908-8500

6461 Pine Warbler Way | MLS# O6433194
This property located at 6461 Pine Warbler Way , Saint Cloud, FL 34771 is currently listed for rent with an asking price of $2,450 / Monthly. Search Saint Cloud real estate on www.floridaexecutiverealty.com today.