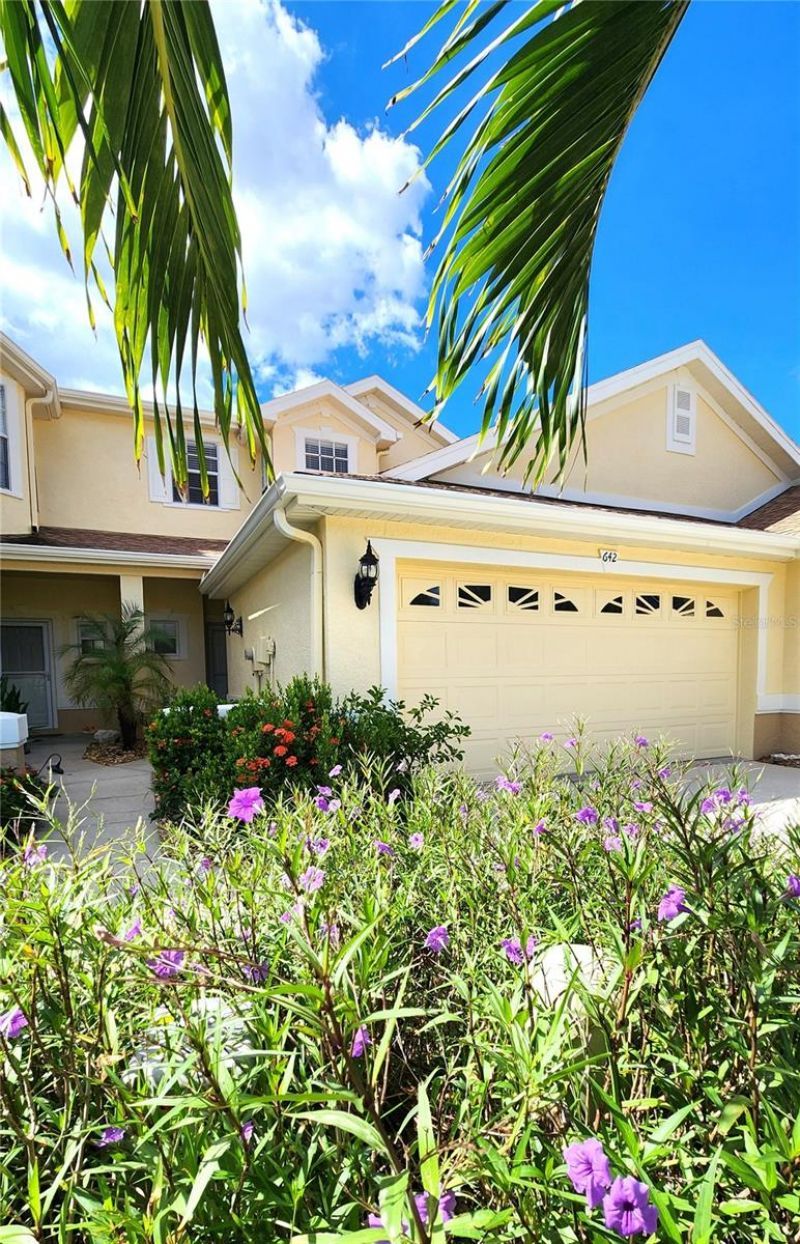

BEDS3
BATHS2 full 1 partial
SQUARE FEET1,684
MLS#TB8557227
STATUSActive
PROPERTY TYPEResidential - Townhouse
SUBDIVISIONTOWNHOMES AT NORTH LAKE
Property Description
MAINTENANCE-FREE townhome in the GATED 'Townhomes at North Lake' subdivision.This townhome boasts 3 Bedrooms, 2.5 Baths + Loft, Screened Porch and 2-Car Garage. Versatile and appealing floorplan features 1,684 sq.ft. of air-conditioned living space with Primary Bedroom on first floor. Upstairs are the 2 additional bedrooms & bathroom & a loft area which overlooks the downstairs living area. This home is also in an X-Flood Zone so Flood Insurance is optional. North Lake also features a Community Pool and a dock on North Lake. This incredible townhome is centrally located in Tarpon Springs witheasy access to Route 19 & all the charm of Tarpon Springs, including restaurants, marinas, sponge docks & city & county parks. The Pinellas Trail is close to the community entrance and offers miles of trails for your enjoyment. All measurements are approximate & buyer should verify measurements. Unit is sold AS IS.
Property Features
Property Type: Residential - Townhouse
Cooling: Central Air
Garage: 2 car attached
Heating: Central, Electric
Lot Size: 0.06 Acres
Roof Type: Shingle
Stories: 2.0
Taxes: $5,084
Year Built: 2004
Amenities
Ceiling Fans(s)
High Ceilings
Living Room/Dining Room Combo
Open Floorplan
Primary Bedroom Main Floor
Walk-In Closet(s)
Window Treatments
Sidewalk
Feature Descriptions
Additional Rooms: Inside Utility
Appliances: Dishwasher, Disposal, Dryer, Microwave, Range, Refrigerator, Washer
Association Amenities: Gated, Maintenance
Community Features: Association Recreation - Owned, Buyer Approval Required, Deed Restrictions, Gated Community - No Guard, Sidewalks
Directions: FROM US 19 AND TARPON AVE, GO EAST ON TARPON AVE TO MELON STREET, LEFT ON MELON AND TAKE FIRST RIGHT INTO COMMUNITY ENTRANCE. NEED GATE CODE TO GAIN ACCESS. ENTER GATE AND TAKE FIRST LEFT AND PROCEED AROUND CURVE TO ADDRESS 642 ON LEFT.
Exterior: Block, Stucco
Flood Zone Code: X
Flooring: Carpet, Ceramic Tile
Foundation: Block
HOA Fee: 343/ Monthly
HOA Y/N: Yes
Home Warranty Y/N: No
Listing Terms: Cash, Conventional, FHA, VA Loan
Lot: City Limits, Sidewalk
Lot Dimensions: 0.06
Number of Pets: 2
Ownership: Fee Simple
Patio/Porch: Covered, Rear Porch, Screened
Pets Allowed: Cats OK, Dogs OK
Pets Size: Small (16-35 Lbs.)
Property Attached Y/N: No
Property Sub-Type: Townhouse
Sewer: Public Sewer
Showing Instructions: Supra Lock Box, Appointment Only, Gate Code Required, ShowingTime
Special Sale Provisions: None
Utilities: Electricity Connected, Sewer Connected, Underground Utilities, Water Connected
Vegetation: Mature Landscaping, Trees/Landscaped
Water: Public
Water Access Y/N: No
Windows: Window Treatments
Zoning: RES
Room Sizes
Primary Bedroom: 13x17.3
Bedroom 2: 11x11
Bedroom 3: 12x12
Kitchen: 10x7
Living Room: 23x26
Local Schools
High School: Tarpon Springs High-PN
Middle School: Tarpon Springs Middle-PN
Elementary School: Tarpon Springs Elementary-PN
Listed By / Shown By
Listed By
Agency Name: FLORIDA PREMIERE REALTY
Agency Contact: 727-437-0261
Shown By
Agency Title: Florida Executive Realty
Agency Phone: 813-908-8500

Estimate Your Payment
Estimated Payment
$ 1,178.58 per month $667.45 Principal & Interest $423.67 Property Tax $87.47 Homeowner's Insurance
642 Spring Lake Circle | MLS# TB8557227
This townhouse located at 642 Spring Lake Circle , Tarpon Springs, FL 34688 is currently listed for sale with an asking price of $299,900. This property was built in 2004 and has 3 bedrooms and 2 full and 1 partial baths with 1684 sq. ft. Spring Lake Circle is located in the TOWNHOMES AT NORTH LAKE subdivision. Search TOWNHOMES AT NORTH LAKE real estate on www.floridaexecutiverealty.com today.