
BEDS3
BATHS2 full
SQUARE FEET1,278
MLS#O6430947
STATUSActive
PROPERTY TYPEResidential - Condominium
SUBDIVISIONHAMPTONS/METROWEST
Property Description
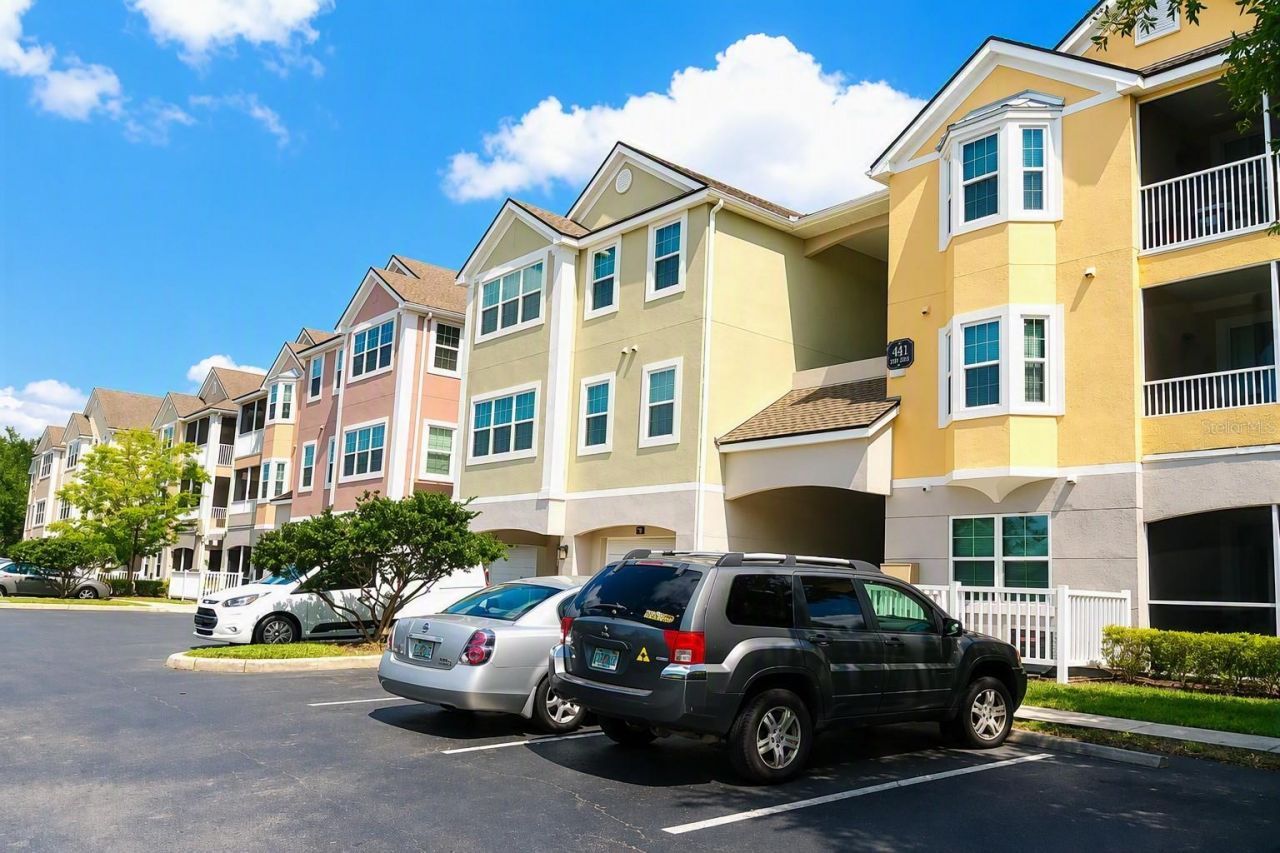
Discover the perfect blend of peaceful surroundings and urban convenience in this beautiful third-floor, 3-bedroom, 2-bath condo located in the sought-after gated community of The Hamptons at MetroWest. Seller is offering up to $4,700 toward the buyer's closing costs, providing a fantastic opportunity for added savings. This inviting residence features a functional and spacious layout, a combination of carpet and ceramic tile flooring, spacious walk-in closets, and a screened porch overlooking a tranquil courtyard, creating the perfect space to relax and unwind.Residents of The Hamptons enjoy an impressive array of resort-style amenities, including 24-hour guarded access, two swimming pools with spas, a fitness center, indoor basketball and volleyball courts, scenic walking and jogging trails, a lakeside gazebo, clubhouse, business center, Village Square, and more. Ideally situated near premier shopping, dining, entertainment, major roadways, and Central Florida's world-famous attractions, this condo offers exceptional comfort, convenience, and community living. Schedule your private showing today and experience all that is The Hamptons at MetroWest.
Property Features
Property Type: Residential - Condominium
Cooling: Central Air
Heating: Central
Lot Size: 0.53 Acres
Roof Type: Shingle
Stories: 3.0
Taxes: $3,415
Year Built: 2000
Amenities
Ceiling Fans(s)
Crown Molding
High Ceilings
Living Room/Dining Room Combo
Open Floorplan
Primary Bedroom Main Floor
Solid Wood Cabinets
Thermostat
Vaulted Ceiling(s)
Walk-In Closet(s)
Balcony
Sidewalk
Feature Descriptions
Appliances: Dishwasher, Disposal, Dryer, Electric Water Heater, Microwave, Range, Range Hood, Refrigerator, Washer
Association Amenities: Basketball Court, Clubhouse, Fitness Center, Gated, Park, Pool, Recreation Facilities, Security, Spa/Hot Tub, Trail(s)
Body of Water: TURKEY LAKE
Community Features: Association Recreation - Owned, Clubhouse, Community Mailbox, Fitness Center, Gated Community - Guard, Irrigation-Reclaimed Water, Park, Pool, Restaurant, Sidewalks, Street Lights
Directions: From Kirkman head West on Metrowest Blvd, make a left on Robert Trent Jones Dr, and property will be on the right.
Exterior: Stucco, Frame
Flood Zone Code: X
Flooring: Carpet, Tile
Foundation: Slab
HOA Fee: 690.71/ Monthly
HOA Y/N: Yes
Home Warranty Y/N: No
Hot Tub: Yes
Listing Terms: Cash, Conventional
Lot Dimensions: 0.53
Number of Pets: 2
Ownership: Condominium
Parking: On Street
Parking Notes: On Street
Patio/Porch: Covered, Patio, Screened
Pets Allowed: Breed Restrictions, Cats OK, Dogs OK, Number Limit, Yes
Pets Restrictions: Breed restrictions. Number limit of 2. Cats and dogs okay. Verify information with the HOA.
Pool: Gunite, In Ground
Property Attached Y/N: No
Property Sub-Type: Condominium
Security: Fire Sprinkler System, Gated Community, Security Gate, Smoke Detector(s)
Sewer: Public Sewer
Showing Instructions: 24 Hour Notice, Appointment Only, See Remarks, ShowingTime
Spa: Heated, In Ground
Special Sale Provisions: None
Special View Info: Water
Utilities: BB/HS Internet Available, Cable Available, Electricity Connected, Phone Available, Sewer Connected, Sprinkler Recycled, Water Connected
Water: Public
Water Access: Lake
Water Access Y/N: Yes
Waterfront Features: Boat Ramp - Private, Fishing Pier
Windows: Blinds
Zoning: AC-2
Local Schools
High School: Olympia High
Middle School: Chain of Lakes Middle
Elementary School: Windy Ridge Elem
Listed By / Shown By
Listed By
Agency Name: INTEGRITY REAL ESTATE GROUP, LLC
Agency Contact: 813-716-1969
Shown By
Agency Title: Florida Executive Realty
Agency Phone: 813-908-8500

Estimate Your Payment
Estimated Payment
$ 760.34 per month $420.63 Principal & Interest $284.58 Property Tax $55.13 Homeowner's Insurance
6412 Queens Borough Avenue, Unit 302 | MLS# O6430947
This condo located at 6412 Queens Borough Avenue, Unit 302, Orlando, FL 32835 is currently listed for sale with an asking price of $189,000. This property was built in 2000 and has 3 bedrooms and 2 full baths with 1278 sq. ft. Queens Borough Avenue, Unit 302 is located in the HAMPTONS/METROWEST subdivision. Search HAMPTONS/METROWEST real estate on www.floridaexecutiverealty.com today.