
BEDS5
BATHS4 full
SQUARE FEET3,079
MLS#A4696732
STATUSActive
PROPERTY TYPEResidential - Single Family
SUBDIVISIONTARA GOLF & COUNTRY CLUB
Property Description
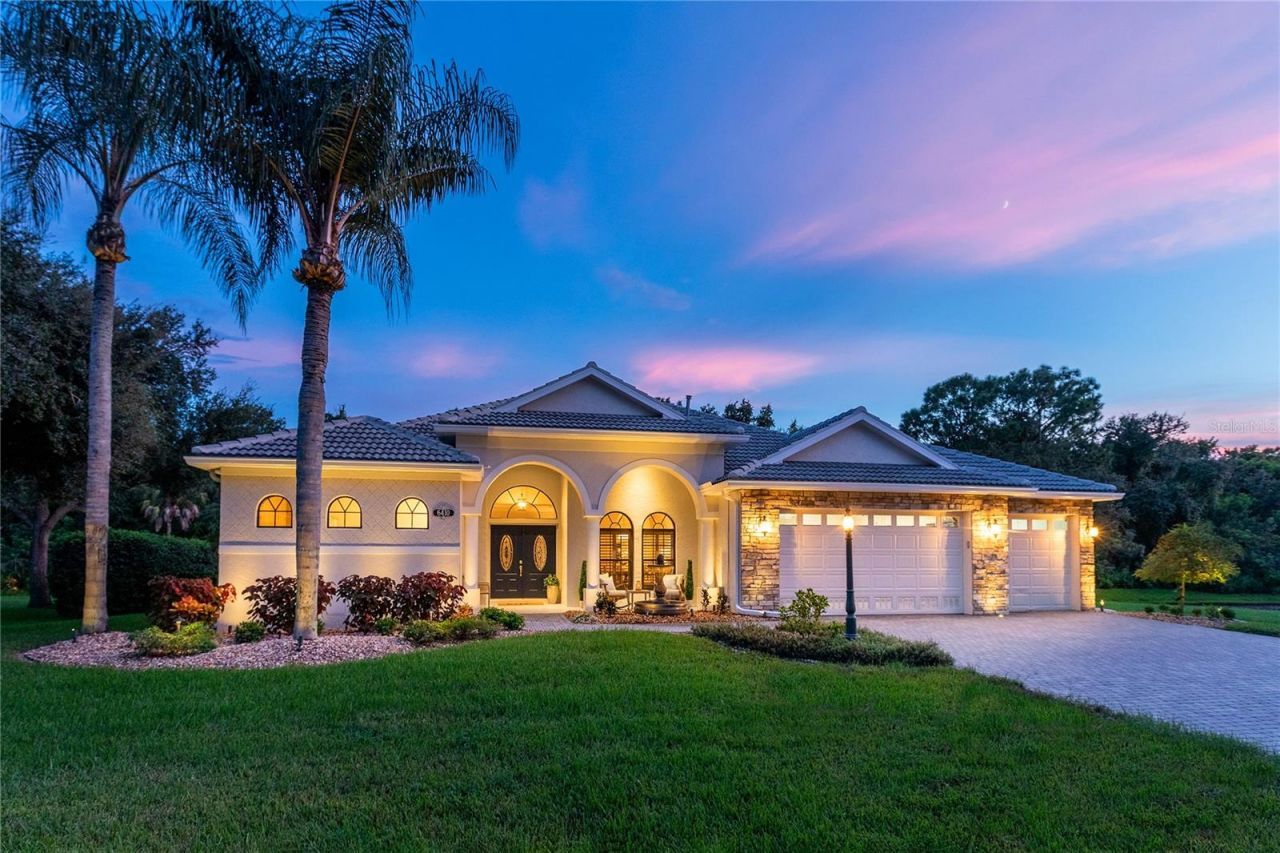
Luxury living takes center stage in this exceptional custom-built five-bedroom, four-bath residence, ideally positioned on a quiet dead-end street in The Plantations at Tara Golf and Country Club. Designed for entertaining, this home combines refined finishes and a Florida resort-style setting. From the moment you arrive, the soothing sound of cascading fountain water and decorative double-entry doors create a memorable welcome. Inside, abundant natural light, soaring ceilings, crown molding and decorative trays create an impressive sense of space. Brazilian hardwood floors, onyx inlays, travertine tile and six-inch baseboards add distinction, while the formal dining room features arched windows, plantation shutters and a decorative ceiling medallion. The heart of the home is the beautifully updated kitchen and family room overlooking the pool. The kitchen delivers with soft-close cabinetry, granite counters, pull-out shelving, under- and over-cabinet lighting, marble subway-tile backsplash, a six-burner gas range, premium stainless appliances, expansive counter seating and a pantry with wood shelving. A built-in serving area with glass-front cabinetry and a wine refrigerator enhances entertaining. The adjoining casual dining area features an aquarium window and slider, while the family room is anchored by a gas fireplace. The separate living room makes a dramatic statement with a multi-tier tray ceiling, extensive crown molding and beadboard detailing, while broad sliders showcase the pool and create seamless indoor-outdoor flow. A dedicated game/entertainment room adds a dry bar, ice maker, walk-in closet and full bath-perfect for billiards, movie nights or a home theater. This space could also be used as a fifth bedroom for multi-generational living. Go outside to your private Florida retreat: an expansive travertine lanai surrounding a saltwater pool and spa with PebbleTec finish, auto-fill, newer equipment, a natural-gas heater and solar heating. A SunSetter retractable awning with wind sensors and party lights, plus a re-screened pool cage, extends enjoyment into the evening. The spacious primary suite is a true retreat with an elaborate double-tray ceiling, sitting area, two walk-in closets with custom built-ins and direct pool access. The luxurious bath features dual sinks, marble counters, a jetted soaking tub and an oversized glass-enclosed shower with striking diamond-pattern tile inlay. Two additional first-floor bedrooms welcome family and guests. Upstairs, the fourth bedroom offers an ensuite bath, a walk-in closet and access to a TimberTech composite deck with a SunSetter awning. Currently serving as an office/exercise room, this flexible space is equally suited for guests or a private in-law suite. Additional highlights include: split three-car garage with epoxy floors (2024), a private pond-side patio with a fire pit, whole-house landscape lighting, a tile roof (2023), exterior paint (2024), newer Brazilian hardwood floors (2024), second-floor HVAC (2023), a game-room ice maker (2025) and solar panels (2025-26). Optional Tara Golf and Country Club membership opens the door to championship golf, clubhouse dining, community pool, fitness, bocce, pickleball and tennis. Nearby Jiggs Landing offers kayaking, boating, waterfront food and drinks and live music. From poolside entertaining and sunset evenings by the pond to beautifully appointed interiors, this remarkable residence captures the best of year-round Florida living.
Property Features
Property Type: Residential - Single Family
Cooling: Central Air
Garage: 3 car attached
Heating: Central
Lot Size: 0.43 Acres
Roof Type: Tile
Stories: 2.0
Taxes: $6,140
Year Built: 2005
Amenities
Ceiling Fans(s)
Central Vaccum
Coffered Ceiling(s)
Crown Molding
Dry Bar
Eat-in Kitchen
High Ceilings
Kitchen/Family Room Combo
Open Floorplan
Primary Bedroom Main Floor
Solid Wood Cabinets
Split Bedroom
Stone Counters
Thermostat
Walk-In Closet(s)
Wet Bar
Window Treatments
Awning(s)
Balcony
Fire Pit
Lighting
Private Mailbox
Private Yard
Rain Gutters
Sidewalk
Feature Descriptions
Additional Rooms: Bonus Room, Family Room, Formal Dining Room Separate, Formal Living Room Separate, Inside Utility, Interior In-Law Suite w/No Private Entry
Appliances: Bar Fridge, Convection Oven, Dishwasher, Disposal, Dryer, Gas Water Heater, Ice Maker, Microwave, Range, Refrigerator, Solar Hot Water, Washer
Association Amenities: Clubhouse, Fitness Center, Golf Course, Optional Additional Fees, Pickleball Court(s), Pool, Shuffleboard Court, Spa/Hot Tub, Tennis Court(s)
Community Features: Buyer Approval Required, Clubhouse, Deed Restrictions, Fitness Center, Golf Carts OK, Golf, Pool, Restaurant, Sidewalks, Tennis Court(s)
Days on Site: 4
Directions: From State Road 70 turn south on Tara Blvd to right on Linger Lodge Rd. Turn at second left on Butlers Crest Dr. Home on left.
Exterior: Block, Stone, Stucco
Fireplace: Family Room, Gas
Fireplace Y/N: Yes
Flood Zone Code: AE
Flooring: Concrete, Hardwood, Epoxy, Marble, Other, Travertine
Foundation: Slab
HOA Fee: 1080/ Annually
HOA Y/N: Yes
Home Warranty Y/N: Yes
Hot Tub: Yes
Listing Terms: Cash, Conventional, VA Loan
Lot: Cleared, Flood Insurance Required, FloodZone, In County, Landscaped, Level, Near Golf Course, Oversized Lot, Sidewalk, Street Dead-End, Paved, Private
Lot Dimensions: 0.43
Other Equipment: Fire Pit, Irrigation Equipment, Private Yard
Other Fees: $160/ Annual
Ownership: Fee Simple
Parking: Driveway, Garage Door Opener, Golf Cart Parking, Oversized, Garage, Workshop in Garage
Parking Notes: Driveway, Garage Door Opener, Golf Cart Parking, Over
Patio/Porch: Covered, Deck, Front Porch, Rear Porch, Screened, Side Porch
Pets Allowed: Cats OK, Dogs OK, Yes
Pets Restrictions: See HOA documents
Pool: Auto Cleaner, Deck, Gunite, Heated, In Ground, Lighting, Outside Bath Access, Salt Water, Screen Enclosure
Property Attached Y/N: No
Property Sub-Type: Single Family Residence
Security: Security System Owned, Smoke Detector(s)
Sewer: Public Sewer
Showing Instructions: Appointment Only, Listing Agent Must Accompany, ShowingTime
Spa: Heated, In Ground
Special Sale Provisions: None
Swimming Pool: Yes
Utilities: BB/HS Internet Available, Cable Connected, Electricity Connected, Natural Gas Connected, Phone Available, Public, Sewer Connected, Sprinkler Meter, Underground Utilities, Water Connected
Vegetation: Mature Landscaping, Oak Trees, Trees/Landscaped, Wooded
Water: Public
Water Access Y/N: No
Water View: Pond
Windows: Blinds, Tinted Windows, Window Treatments
Zoning: PDR/WPE/
Room Sizes
Bathroom 2: 8x8
Bathroom 3: 5x8
Bathroom 4: 5x10
Bedroom 2: 12x12
Bedroom 3: 12x13
Bedroom 4: 18x16
Dinette: 9x7
Dining Room: 16x11
Family Room: 17x15
Game Room: 12x18
Kitchen: 15x15
Laundry: 9x8
Living Room: 16x13
Primary Bathroom: 13x14
Primary Bedroom: 22x14
Local Schools
High School: Braden River High
Middle School: Braden River Middle
Elementary School: Tara Elementary
Listed By / Shown By
Listed By
Agency Name: PREMIER SOTHEBY'S INTERNATIONAL REALTY
Agency Contact: 941-907-9541
Shown By
Agency Title: Florida Executive Realty
Agency Phone: 813-908-8500

Estimate Your Payment
Estimated Payment
$ 3,280.62 per month $2,448.12 Principal & Interest $511.67 Property Tax $320.83 Homeowner's Insurance
6410 Butlers Crest Drive | MLS# A4696732
This single family home located at 6410 Butlers Crest Drive, Bradenton, FL 34203 is currently listed for sale with an asking price of $1,100,000. This property was built in 2005 and has 5 bedrooms and 4 full baths with 3079 sq. ft. Butlers Crest Drive is located in the TARA GOLF & COUNTRY CLUB subdivision. Search TARA GOLF & COUNTRY CLUB real estate on www.floridaexecutiverealty.com today.