
BEDS4
BATHS3 full
SQUARE FEET2,631
MLS#TB8565626
STATUSActive
PROPERTY TYPEResidential - Single Family
SUBDIVISIONOAK CRK A-D
Property Description
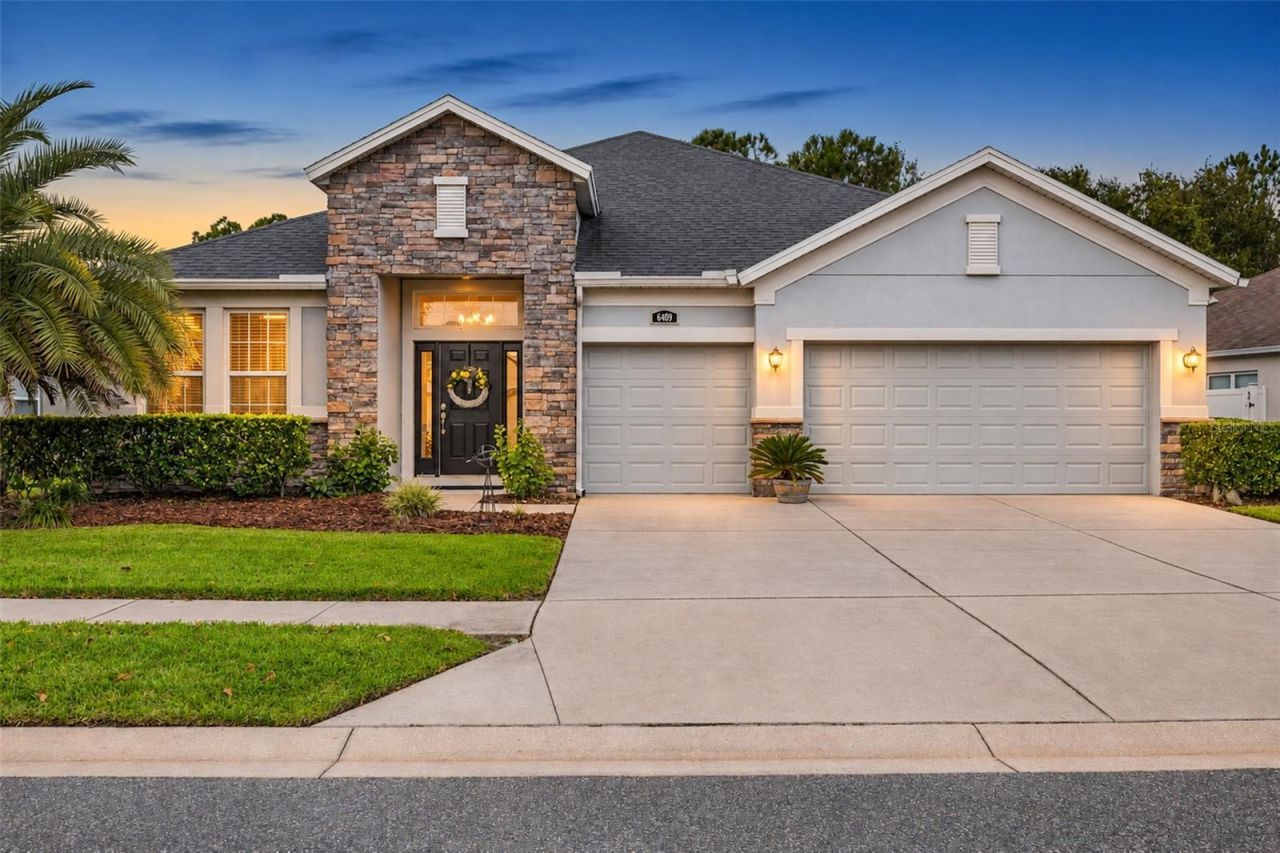
The open house scheduled for November 14th has been canceled. Welcome home to this immaculate, move-in-ready 4-bedroom, 3-bathroom residence with a versatile den! Offering the perfect blend of comfort, style, and functionality, this beautiful home features a spacious family room, formal dining room, and a large, well-appointed kitchen complete with granite countertops, a large island, solid wood cabinetry with convenient pull-out drawers, and a walk-in pantry. In addition to the four bedrooms, the separate den provides valuable extra space, perfect for a home office, study, hobby room, or flexible living area to suit your needs. Enjoy Florida living at its finest from the screened-in porch overlooking an expansive, fully fenced backyard with no rear neighbors, offering exceptional privacy and the perfect setting for relaxing, entertaining, or simply enjoying the outdoors. With so much to offer, this home is truly a must-see! Additional highlights include a spacious 3-car garage and a convenient location near major highways, shopping, dining, and everyday amenities. Don't miss this incredible opportunity. Schedule your private showing today!
Property Features
Property Type: Residential - Single Family
Cooling: Central Air
Fenced: Yes
Garage: 3 car attached
Heating: Electric
Lot Size: 0.22 Acres
Roof Type: Shingle
Stories: 1.0
Taxes: $9,114
Year Built: 2017
Amenities
Ceiling Fans(s)
High Ceilings
Open Floorplan
Primary Bedroom Main Floor
Solid Wood Cabinets
Stone Counters
Thermostat
Tray Ceiling(s)
Walk-In Closet(s)
Window Treatments
Rain Gutters
Sidewalk
Feature Descriptions
Additional Rooms: Attic, Den/Library/Office, Family Room, Formal Dining Room Separate, Formal Living Room Separate
Appliances: Built-In Oven, Dishwasher, Disposal, Dryer, Electric Cooktop, Electric Water Heater, Exhaust Fan, Ice Maker, Microwave, Range Hood, Refrigerator, Washer, Water Softener
Community Features: Clubhouse, Irrigation-Reclaimed Water, Playground, Pool, Tennis Court(s), Street Lights
Days on Site: 10
Directions: Take Hwy 54 east from I-75 to Eiland Blvd. turn right (north) Turn left at Handcart - then Oak Creek will be down on the left.
Exterior: Block, Stucco
Fencing: Vinyl
Flood Zone Code: X
Flooring: Carpet, Ceramic Tile
Foundation: Slab
HOA Fee: 110/ Annually
HOA Y/N: Yes
Home Warranty Y/N: No
Listing Terms: Cash, Conventional, FHA, VA Loan
Lot Dimensions: 0.22
Number of Pets: 4
Other Equipment: Irrigation Equipment
Ownership: Fee Simple
Parking: Driveway, Garage Door Opener, Golf Cart Parking, Parking Pad
Parking Notes: Driveway, Garage Door Opener, Golf Cart Parking, Park
Pets Allowed: Cats OK, Dogs OK
Pets Restrictions: Buyer to verify all pet restrictions with HOA/CDD
Pets Size: Extra Large (101+ Lbs.)
Property Attached Y/N: No
Property Sub-Type: Single Family Residence
Security: Smoke Detector(s)
Sewer: Public Sewer
Showing Instructions: Appointment Only, Combination Lock Box, Go Direct, Lock Box Electronic
Special Sale Provisions: None
Utilities: Electricity Connected, Public, Sewer Connected, Water Connected
Water: Public
Water Access Y/N: No
Windows: Blinds, Drapes, Rods, Window Treatments
Zoning: MPUD
Room Sizes
Primary Bedroom: 13x18
Kitchen: 12x9
Living Room: 12x14
Local Schools
High School: Zephryhills High School-PO
Middle School: Raymond B Stewart Middle-PO
Elementary School: New River Elementary
Listed By / Shown By
Listed By
Agency Name: LOKATION
Agency Contact: 954-545-5583
Shown By
Agency Title: Florida Executive Realty
Agency Phone: 813-908-8500

Estimate Your Payment
Estimated Payment
$ 1,942.60 per month $1,046.02 Principal & Interest $759.50 Property Tax $137.08 Homeowner's Insurance
6409 Sparkling Way | MLS# TB8565626
This single family home located at 6409 Sparkling Way, Wesley Chapel, FL 33545 is currently listed for sale with an asking price of $469,999. This property was built in 2017 and has 4 bedrooms and 3 full baths with 2631 sq. ft. Sparkling Way is located in the OAK CRK A-D subdivision. Search OAK CRK A-D real estate on www.floridaexecutiverealty.com today.