
BEDS5
BATHS3 full 1 partial
SQUARE FEET3,120
MLS#TB8493909
STATUSActive
PROPERTY TYPEResidential - Single Family
SUBDIVISIONANISTON
Property Description
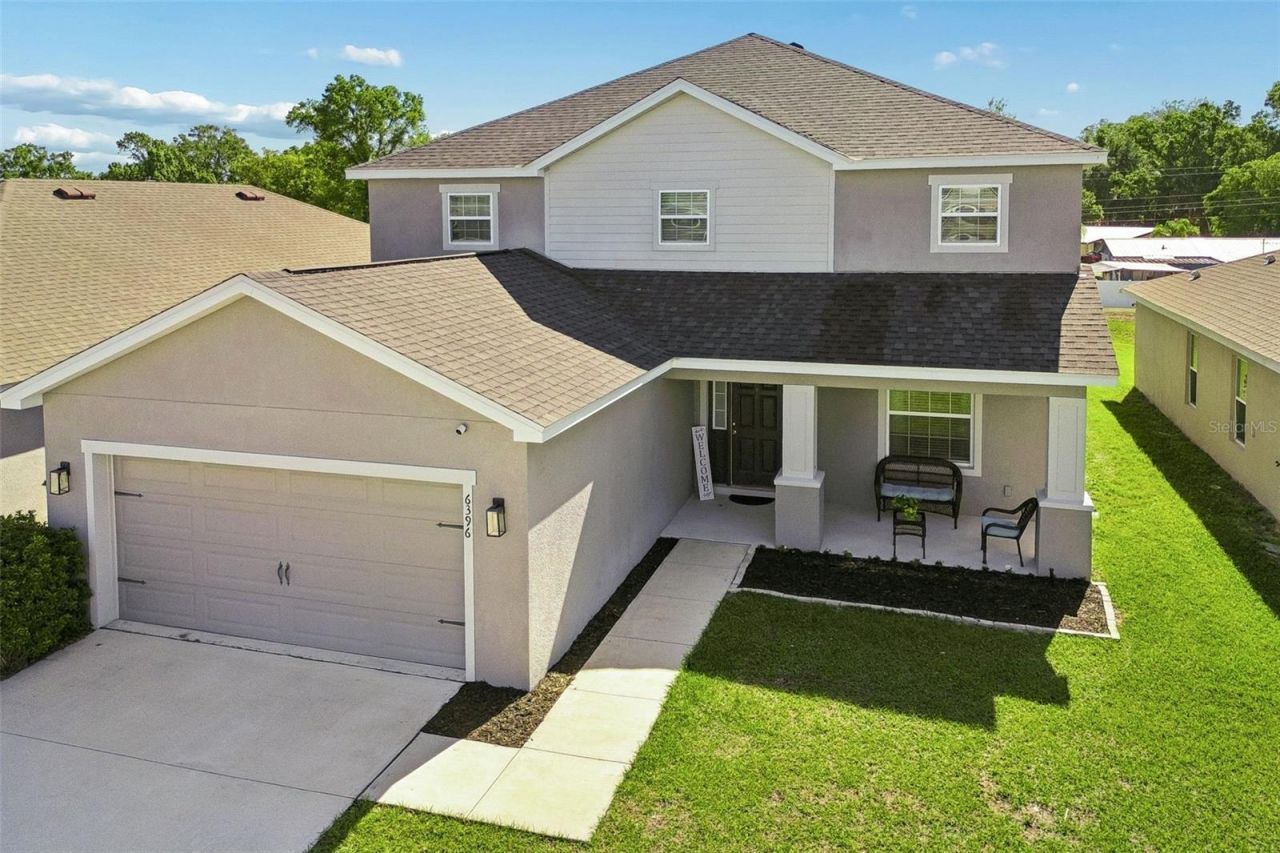
Welcome to one of the most desirable homes in the neighborhood-this stunning 5-bedroom, 3.5-bathroom two-story residence is among the largest floor plans available and one of only a limited number of two-story homes in the entire community.Built in 2021, this modern home offers the perfect blend of space, functionality, and style. The thoughtfully designed layout features a spacious primary suite conveniently located on the first floor, providing privacy and ease of living. Upstairs, you'll find four additional bedrooms along with two versatile flex spaces-ideal for a home office, media room, playroom, or fitness area.At the front of the home, a formal dining room creates an inviting space for gatherings and entertaining, while the open-concept living areas showcase contemporary finishes and modern upgrades throughout.Additional highlights include a 2-car garage with a practical mudroom entry, offering everyday convenience and organization.With its rare size, newer construction, minimal HOA, and flexible living spaces, this home truly stands out as a unique opportunity in a neighborhood with limited supply. Get it before its gone!
Property Features
Property Type: Residential - Single Family
Cooling: Central Air
Garage: 2 car attached
Heating: Central
Lot Size: 0.14 Acres
Roof Type: Shingle
Stories: 2.0
Taxes: $4,934
Year Built: 2021
Amenities
Ceiling Fans(s)
High Ceilings
Open Floorplan
Primary Bedroom Main Floor
Solid Wood Cabinets
Thermostat
Walk-In Closet(s)
Sliding Doors
Feature Descriptions
Appliances: Dishwasher, Dryer, Electric Water Heater, Microwave, Refrigerator, Washer
Builder: Highland Homes
Days on Site: 56
Directions: Going East on E County Rd 540A, turn Right on Kitty Fox Ln. Left on Reding Way. Left on Polly Ln, then Left on Gardner Dr.
Exterior: Block
Flood Zone Code: X
Flooring: Luxury Vinyl
Foundation: Slab
HOA Fee: 275/ Annually
HOA Y/N: Yes
Home Warranty Y/N: No
Lot Dimensions: 0.14
Other Equipment: Irrigation Equipment
Ownership: Fee Simple
Patio/Porch: Covered, Front Porch
Pets Allowed: Yes
Property Attached Y/N: No
Property Sub-Type: Single Family Residence
Sewer: Public Sewer
Showing Instructions: Supra Lock Box,24 Hour Notice
Special Sale Provisions: None
Utilities: Cable Connected, Electricity Connected, Public, Water Connected
Water: Public
Water Access Y/N: No
Room Sizes
Primary Bedroom: 20x12
Bedroom 2: 16.6x10.6
Bedroom 3: 11.6x13.4
Bedroom 4: 12.8x14.1
Bedroom 5: 13.7x13.2
Primary Bathroom: 11.7x12
Kitchen: 11.8x14.4
Loft: 12.3x11
Loft: 12x12.2
Local Schools
High School: Bartow High
Middle School: Bartow Middle
Elementary School: Spessard L. Holland Elementary
Listed By / Shown By
Listed By
Agency Name: COMPASS FLORIDA LLC
Agency Contact: 813-365-9935
Shown By
Agency Title: Florida Executive Realty
Agency Phone: 813-908-8500

Estimate Your Payment
Estimated Payment
$ 1,732.71 per month $1,168.42 Principal & Interest $411.17 Property Tax $153.13 Homeowner's Insurance
6396 Gardner Drive | MLS# TB8493909
This single family home located at 6396 Gardner Drive, Lakeland, FL 33813 is currently listed for sale with an asking price of $525,000. This property was built in 2021 and has 5 bedrooms and 3 full and 1 partial baths with 3120 sq. ft. Gardner Drive is located in the ANISTON subdivision. Search ANISTON real estate on www.floridaexecutiverealty.com today.