
BEDS3
BATHS1 full
SQUARE FEET968
MLS#TB8538976
STATUSActive
PROPERTY TYPEResidential - Single Family
SUBDIVISIONPASADENA ESTATES
Property Description
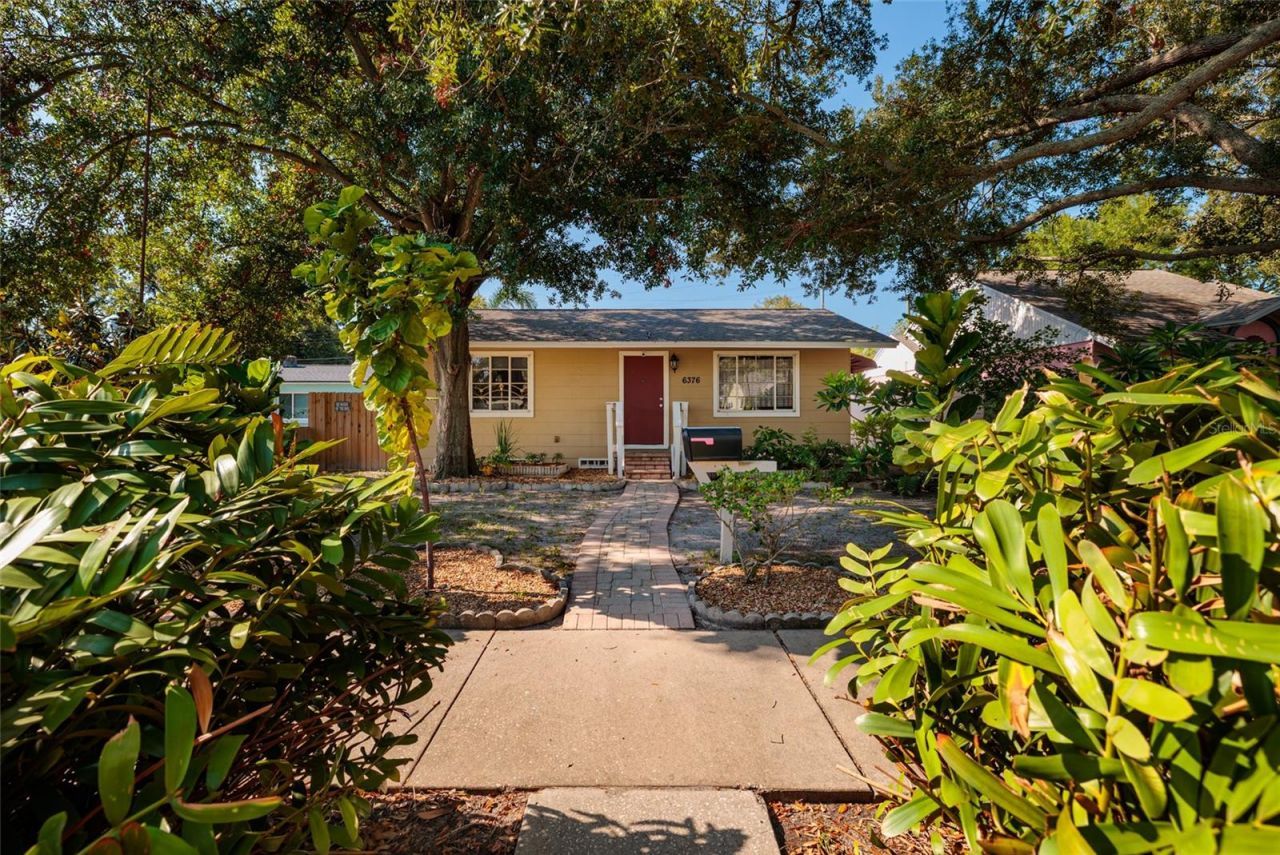
Pasadena Estates in lovely St. Petersburg, FL. Excellent location, west side of town and close access to the local beaches. The perfect bungalow to call home is here. Built in 1954 this sturdy 3-bed, 1-bath home features updates including New Roof 2025, the addition and other interior renovations were made in 2003 and they include updated electrical panel, inside laundry, closet space and the 3rd bedroom/den. Crown molding and other unique touches add character to the classic architecture. Laundry is located in the hall which leads to storage, the 3rd bedroom and out to the gorgeous private backyard. Fully fenced in with a swimming pool, garden, storage and parking. Parking for 3 on pad, plus 1 off pad space in addition to driveway and carport in back of the house. Utilities and parking are off street. Walking paths go around the pool and out to the side gates. Easily maintained mulch beds and palm trees make for a worry free landscape. Less than 20 minutes to the beaches or the other direction to Downtown St Pete.
Property Features
Property Type: Residential - Single Family
Cooling: Central Air, Mini-Split Unit(s)
Fenced: Yes
Heating: Central
Home Style: Bungalow, Florida
Lot Size: 0.14 Acres
Roof Type: Shingle
Stories: 1.0
Taxes: $637
Year Built: 1954
Amenities
Ceiling Fans(s)
Crown Molding
Solid Wood Cabinets
Shade Shutter(s)
Feature Descriptions
Additional Rooms: Breakfast Room Separate
Appliances: Dishwasher, Dryer, Electric Water Heater, Range, Refrigerator, Washer
Days on Site: 6
Directions: From Central Avenue/5th Ave N go south on 64th Street. Turn left onto 4th Avenue South. Arrive at 6376 4th Ave S, on right. Park on street.
Exterior: Frame
Fencing: Wood
Flood Zone Code: X
Flooring: Laminate, Tile
Foundation: Stem Wall
Home Warranty Y/N: No
Listing Terms: Cash, Conventional, FHA, VA Loan
Lot: City Limits, Landscaped, Level, Near Public Transit, Sidewalk, Street Brick
Lot Dimensions: 0.14
Other Structures: Shed(s)
Ownership: Fee Simple
Parking: Driveway, Off Street, On Street, Parking Pad
Parking Notes: Driveway, Off Street, On Street, Parking Pad
Patio/Porch: Covered, Rear Porch
Pool: In Ground, Vinyl
Property Attached Y/N: No
Property Sub-Type: Single Family Residence
Sewer: Public Sewer
Showing Instructions: 24 Hour Notice, Appointment Only, Call Listing Agent, No Lockbox, See Remarks, ShowingTime
Special Sale Provisions: None
Swimming Pool: Yes
Utilities: Public
Vegetation: Mature Landscaping
Water: None
Water Access Y/N: No
Windows: Blinds
Room Sizes
Primary Bedroom: 14x10
Bedroom 2: 11x10
Bedroom 3: 9x12
Kitchen: 12x10
Living Room: 17x13
Kitchen: 12x10
Local Schools
High School: Boca Ciega High-PN
Middle School: Azalea Middle-PN
Elementary School: Bear Creek Elementary-PN
Listed By / Shown By
Listed By
Agency Name: CHARLES RUTENBERG REALTY INC
Agency Contact: 866-580-6402
Shown By
Agency Title: Florida Executive Realty
Agency Phone: 813-908-8500

Estimate Your Payment
Estimated Payment
$ 999.31 per month $836.59 Principal & Interest $53.08 Property Tax $109.64 Homeowner's Insurance
6376 4th Avenue S | MLS# TB8538976
This single family home located at 6376 4th Avenue S, Saint Petersburg, FL 33707 is currently listed for sale with an asking price of $375,900. This property was built in 1954 and has 3 bedrooms and 1 full baths with 968 sq. ft. 4th Avenue S is located in the PASADENA ESTATES subdivision. Search PASADENA ESTATES real estate on www.floridaexecutiverealty.com today.