
BEDS3
BATHS2 full 1 partial
SQUARE FEET2,120
MLS#TB8559723
STATUSActive
PROPERTY TYPEResidential - Single Family
SUBDIVISIONWESLYN PARK
Property Description
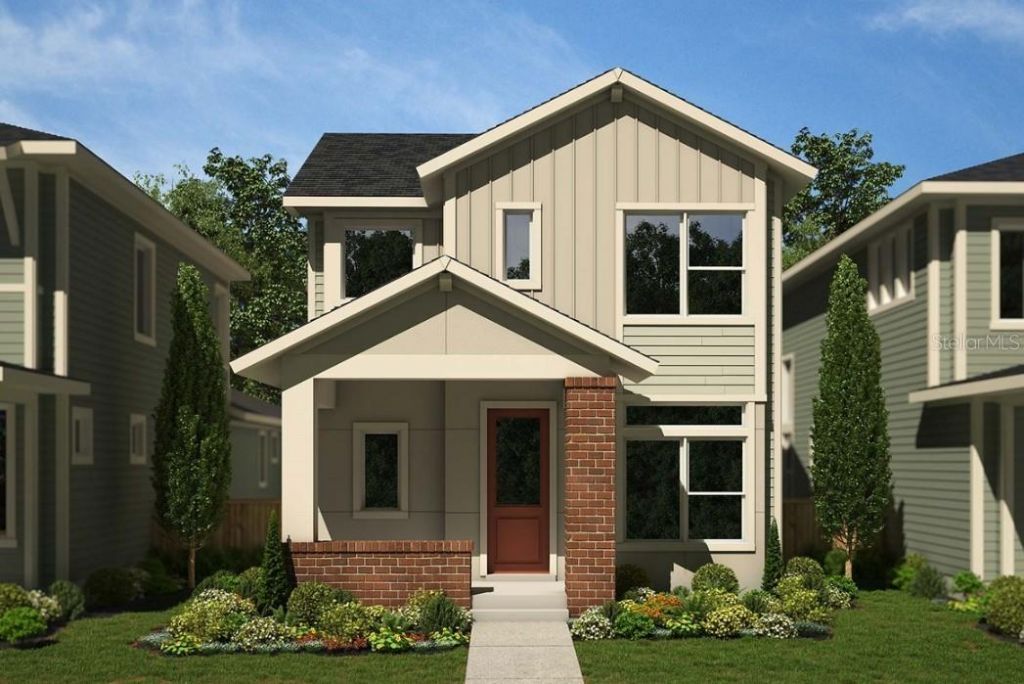
Under Construction. Award Winning David Weekley' Homes signature craftsmanship is evident throughout our Zeppelin plan. Fulfill your lifestyle dreams in the vibrant and innovative Zeppelin new home plan. A tasteful kitchen rests at the heart of this home, balancing impressive style with easy function, all while maintaining an open design that flows throughout the main level. Elegant cabinetry, a decorative tile backsplash, and quartz countertops complete the space, ensuring both style and functionality. Your open concept living spaces present a distinguished first impression from the front door and offers superb comforts for quiet evenings together. The covered front porch and lanai provide extraordinary places to welcome guests, relax, and achieve your hosting and productivity goals. Your Owner's Retreat includes a sleek ensuite bathroom and a walk-in closet to make it easy to rest and refresh in luxury. Two junior bedrooms are situated on the second floor, presenting ample privacy for growing residents. Come together for movies and games in the upstairs retreat, which is open to the family room thanks to a soaring ceiling that spans both levels. The hush of the moonlit woods inspires The Midnight Forest interior where deep tones and rich details bring mystery and refinement together.
Property Features
Property Type: Residential - Single Family
Cooling: Central Air
Garage: 2 car attached
Heating: Electric, Heat Pump
Home Style: Traditional
Lot Size: 0.09 Acres
Roof Type: Shingle
Stories: 2.0
Taxes: $2,724
Year Built: 2026
Amenities
Pest Guard System
Thermostat
Walk-In Closet(s)
Feature Descriptions
Appliances: Built-In Oven, Cooktop, Dishwasher, Electric Water Heater, Microwave, Range Hood
Association Amenities: Park, Pool, Trail(s)
Builder: David Weekley Homes
Community Features: Community Mailbox, Park, Pool, Sidewalks, Street Lights
Directions: Take exit 18 onto SR- 417 toward Orlando Intâ??l Airport.Take exit 22 onto Narcoossee Rd.Turn left on Narcoossee Rd.Turn left on Cyrils Drive.Turn left at Voyager Avenue.Turn left at Rover Way.The model home will be up on the left at 6394 Rover Way.
Exterior: Cement Siding, Frame
Flood Zone Code: X
Flooring: Carpet, Ceramic Tile, Laminate
Foundation: Slab
Garage Dimensions: 20x22
HOA Fee: 421.87/ Quarterly
HOA Y/N: Yes
Home Warranty Y/N: No
Listing Terms: Cash, Conventional, FHA, VA Loan
Lot: Sidewalk, Paved
Lot Dimensions: 0.09
Model: The Zeppelin
Other Equipment: Irrigation Equipment
Ownership: Fee Simple
Parking: Garage Faces Rear
Parking Notes: Garage Faces Rear
Patio/Porch: Rear Porch, Side Porch
Pets Allowed: Yes
Property Attached Y/N: No
Property Sub-Type: Single Family Residence
Security: Security System, Security System Owned, Smoke Detector(s)
Sewer: Public Sewer
Showing Instructions: Appointment Only, Contact Call Center, See Remarks
Special Sale Provisions: None
Utilities: Electricity Connected, Public, Sewer Connected, Sprinkler Recycled, Underground Utilities, Water Connected
Water: Public
Water Access Y/N: No
Zoning: RESI
Local Schools
High School: Tohopekaliga High School
Middle School: VOYAGER K-8
Elementary School: VOYAGER K-8
Listed By / Shown By
Listed By
Agency Name: WEEKLEY HOMES REALTY COMPANY
Agency Contact: rstpierre@dwhomes.com
Shown By
Agency Title: Florida Executive Realty
Agency Phone: 813-908-8500

Estimate Your Payment
Estimated Payment
$ 1,734.25 per month $1,332.61 Principal & Interest $227.00 Property Tax $174.64 Homeowner's Insurance
6366 Rover Way | MLS# TB8559723
This single family home located at 6366 Rover Way , Saint Cloud, FL 34771 is currently listed for sale with an asking price of $598,772. This property was built in 2026 and has 3 bedrooms and 2 full and 1 partial baths with 2120 sq. ft. Rover Way is located in the WESLYN PARK subdivision. Search WESLYN PARK real estate on www.floridaexecutiverealty.com today.